
10 Inverhill Avenue Centre Wellington, Ontario N0B 1B0

$2,299,990
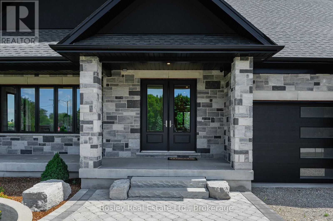
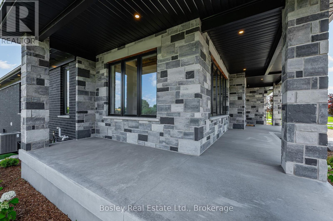
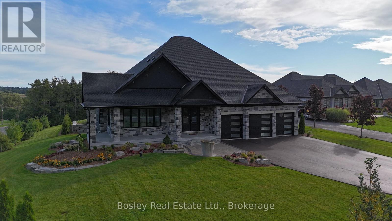
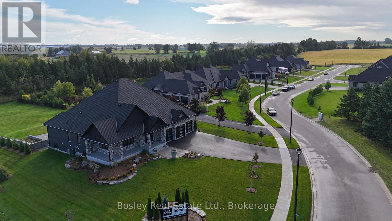
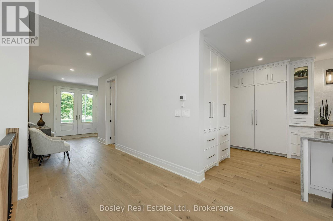
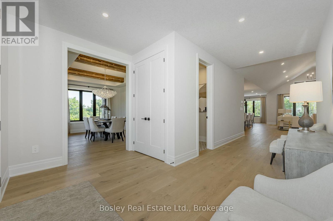
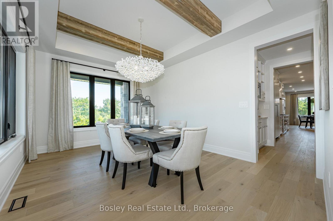
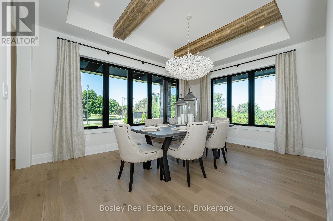
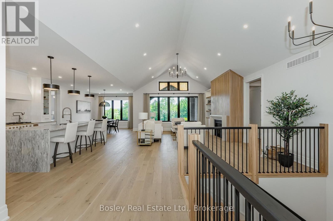
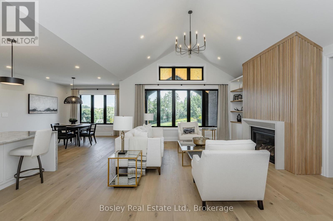
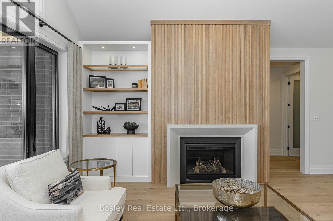
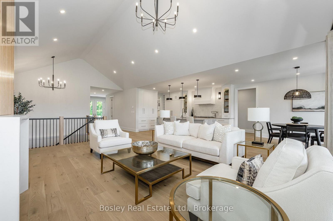
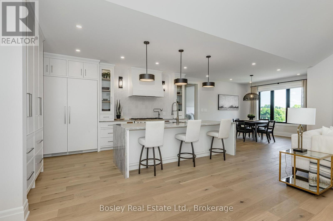
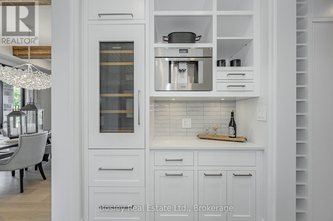
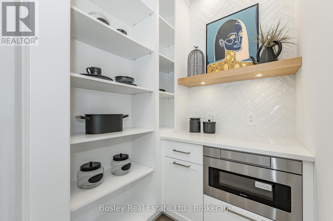
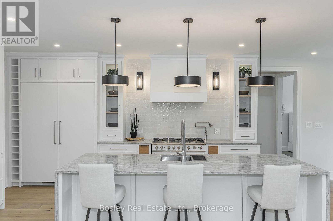
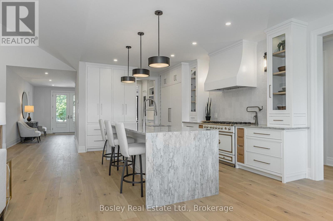
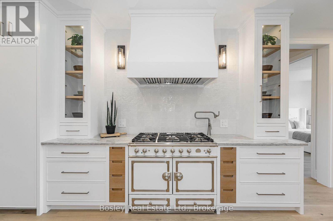
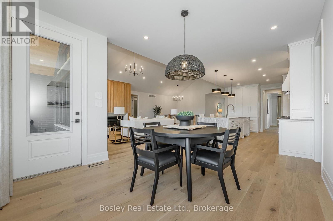
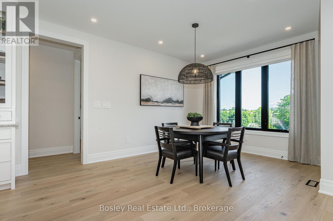
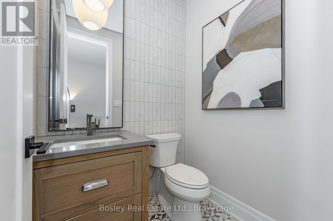
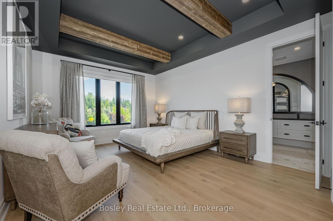
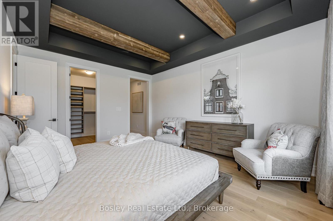
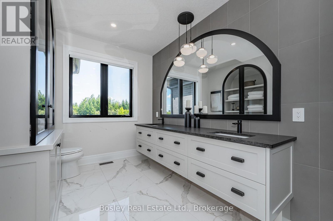
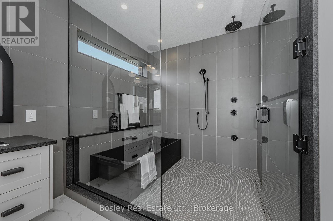
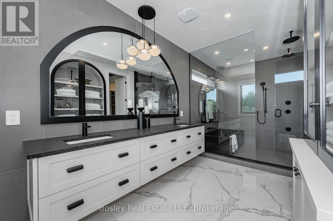
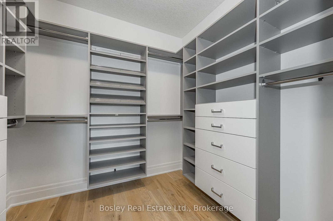
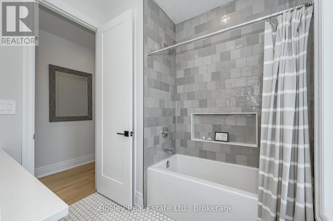
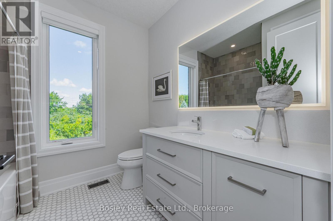
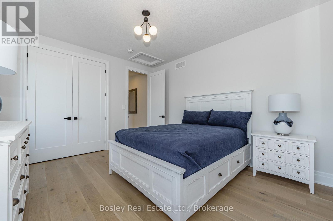
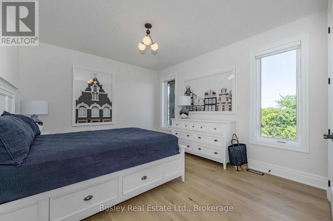
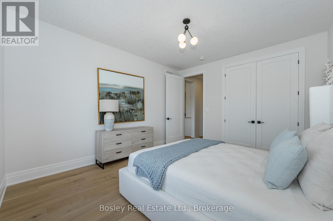
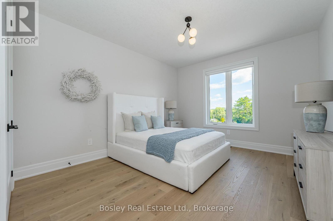
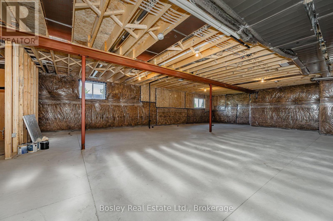
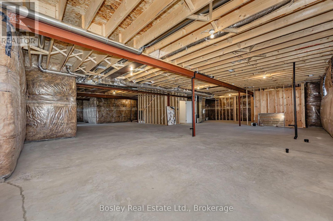
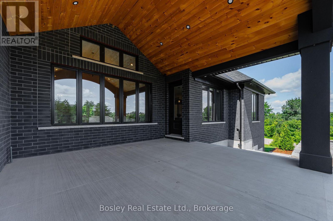
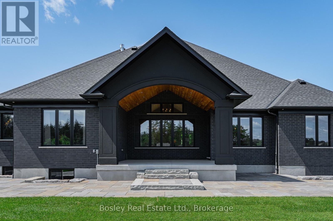
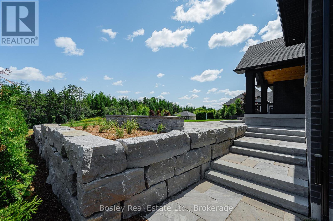
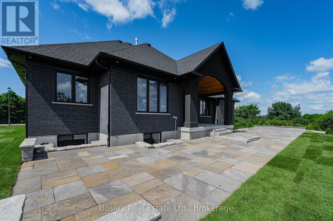
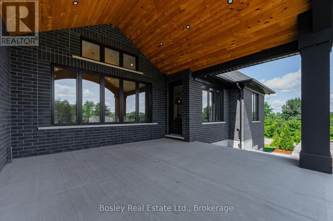
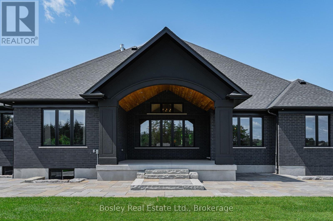
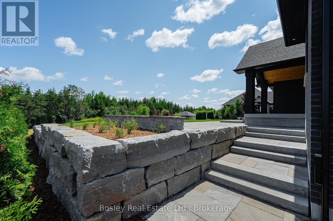
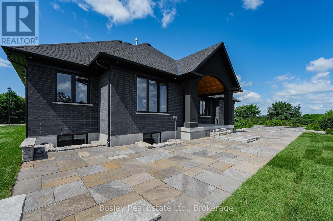
Exceptional design, incredible space and a full acre to call your own. Set on the edge of Elora, with easy access to Guelph and Kitchener-Waterloo, this custom-designed bungalow offers the perfect combination of luxury, comfort and country-sized space without giving up convenience.With more than 2,700 sq. ft. of beautifully finished living space and an additional 2,200 sq. ft. on the lower level ready to make your own, this is a home designed to impress from the moment you walk through the door.Soaring ceilings and wide-plank flooring create an immediate sense of space, while the showpiece kitchen is made for both entertaining and everyday living. Integrated appliances, a hidden butler's pantry with built-in coffee station and a spectacular 9-foot waterfall island bring together style and function. The formal dining room is elevated by beautiful beam detailing, while the great room features a dramatic 14-foot vaulted ceiling, gas fireplace and a wall of sliding glass doors that opens to the covered outdoor living area with its vaulted pine ceiling.The primary suite is a retreat of its own, featuring an impressive walk-in closet and spa-inspired ensuite complete with heated floors, custom cabinetry and an oversized luxury shower. Throughout the home, thoughtfully designed bathrooms showcase beautiful imported tile and high-end finishes.Downstairs, approximately 2,200 sq. ft. of unfinished space opens up a world of possibilities. Create additional bedrooms, a home theatre, gym, games room, home office or an incredible space for family and guests.All of this sits on a full acre just outside one of Ontario's most charming communities. Beautifully designed, exceptionally finished and offering room to live both inside and out, this is a home that needs to be experienced in person. (id:45443)
Property Details
| MLS® Number | X13819934 |
| Property Type | Single Family |
| Community Name | Rural Centre Wellington West |
| Equipment Type | Water Heater - Tankless, Water Heater, Water Softener |
| Parking Space Total | 13 |
| Rental Equipment Type | Water Heater - Tankless, Water Heater, Water Softener |
Building
| Bathroom Total | 3 |
| Bedrooms Above Ground | 3 |
| Bedrooms Total | 3 |
| Age | 0 To 5 Years |
| Amenities | Fireplace(s) |
| Appliances | All |
| Architectural Style | Bungalow |
| Basement Development | Unfinished |
| Basement Type | N/a (unfinished) |
| Construction Style Attachment | Detached |
| Cooling Type | Central Air Conditioning |
| Exterior Finish | Brick, Stucco |
| Fireplace Present | Yes |
| Fireplace Total | 1 |
| Foundation Type | Poured Concrete |
| Half Bath Total | 1 |
| Heating Fuel | Natural Gas |
| Heating Type | Forced Air |
| Stories Total | 1 |
| Size Interior | 2,500 - 3,000 Ft2 |
| Type | House |
Parking
| Attached Garage | |
| Garage |
Land
| Acreage | No |
| Sewer | Septic System |
| Size Depth | 331 Ft ,4 In |
| Size Frontage | 124 Ft ,8 In |
| Size Irregular | 124.7 X 331.4 Ft |
| Size Total Text | 124.7 X 331.4 Ft |
Rooms
| Level | Type | Length | Width | Dimensions |
|---|---|---|---|---|
| Ground Level | Foyer | 3.81 m | 2.34 m | 3.81 m x 2.34 m |
| Ground Level | Dining Room | 4.98 m | 3.68 m | 4.98 m x 3.68 m |
| Ground Level | Kitchen | 3.4 m | 5.23 m | 3.4 m x 5.23 m |
| Ground Level | Eating Area | 3.38 m | 4.57 m | 3.38 m x 4.57 m |
| Ground Level | Great Room | 5.41 m | 6.43 m | 5.41 m x 6.43 m |
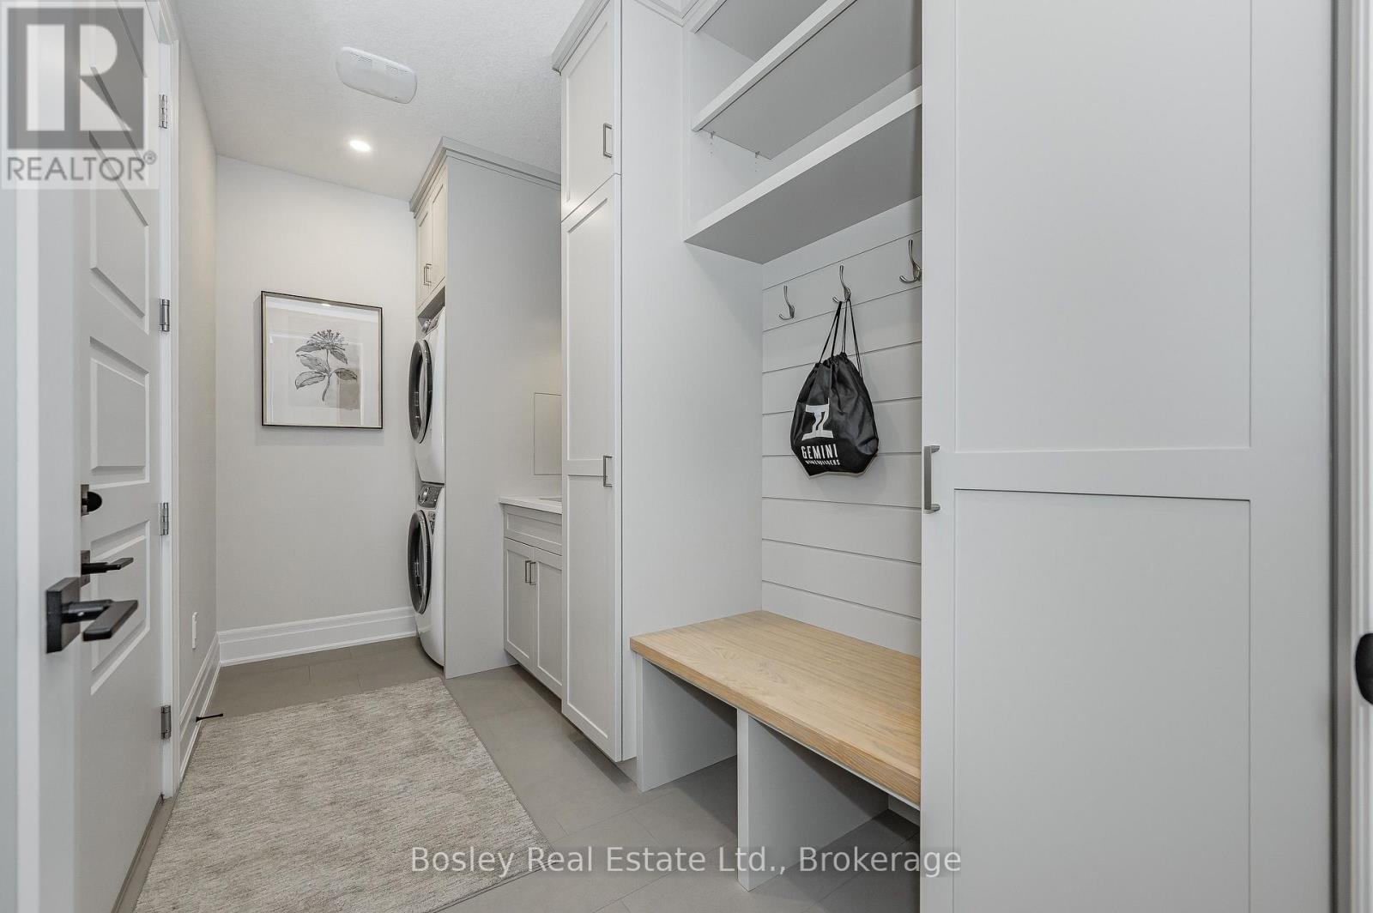
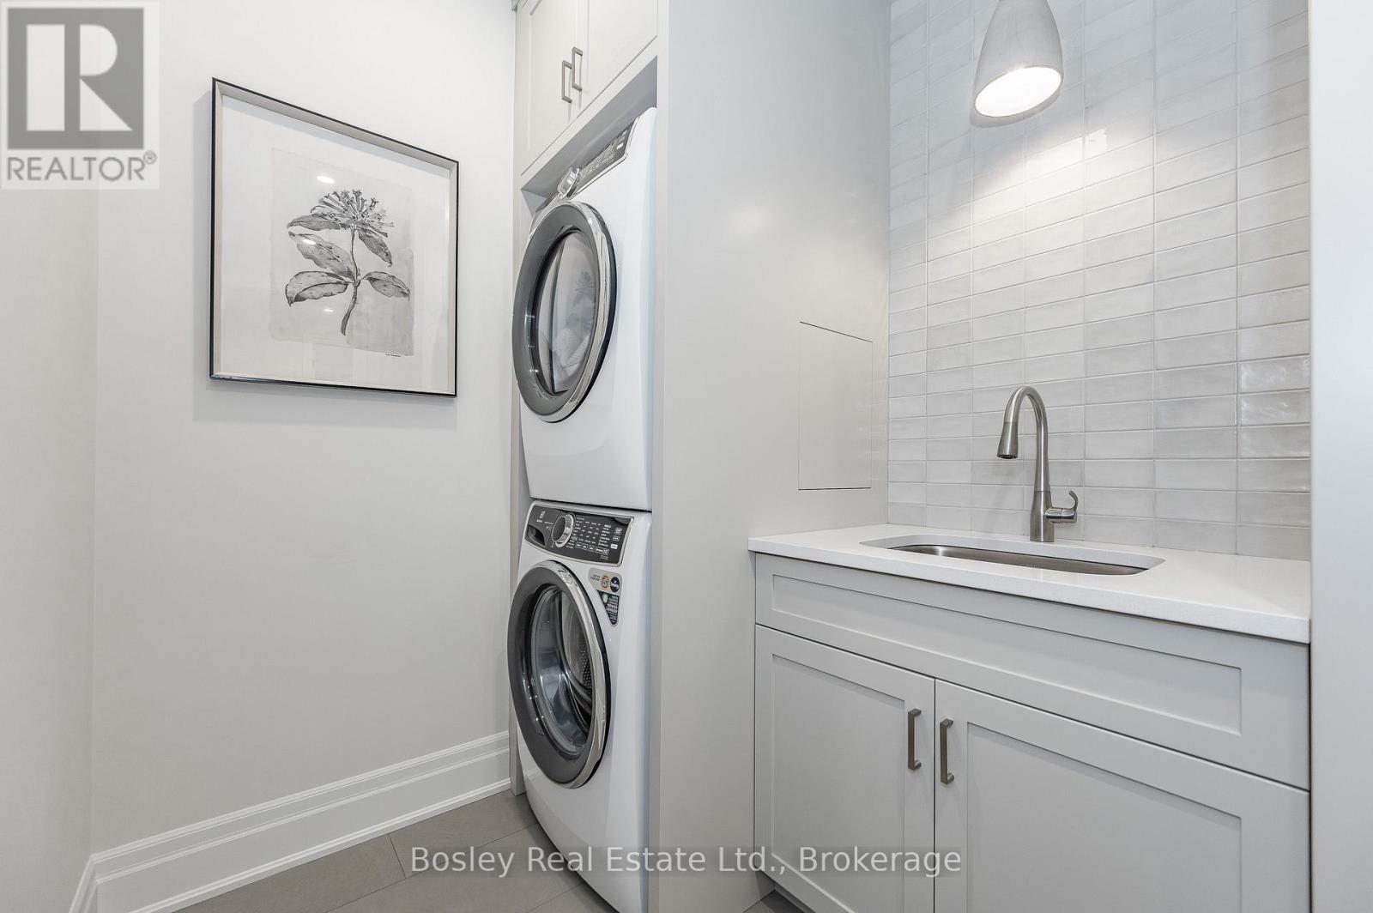
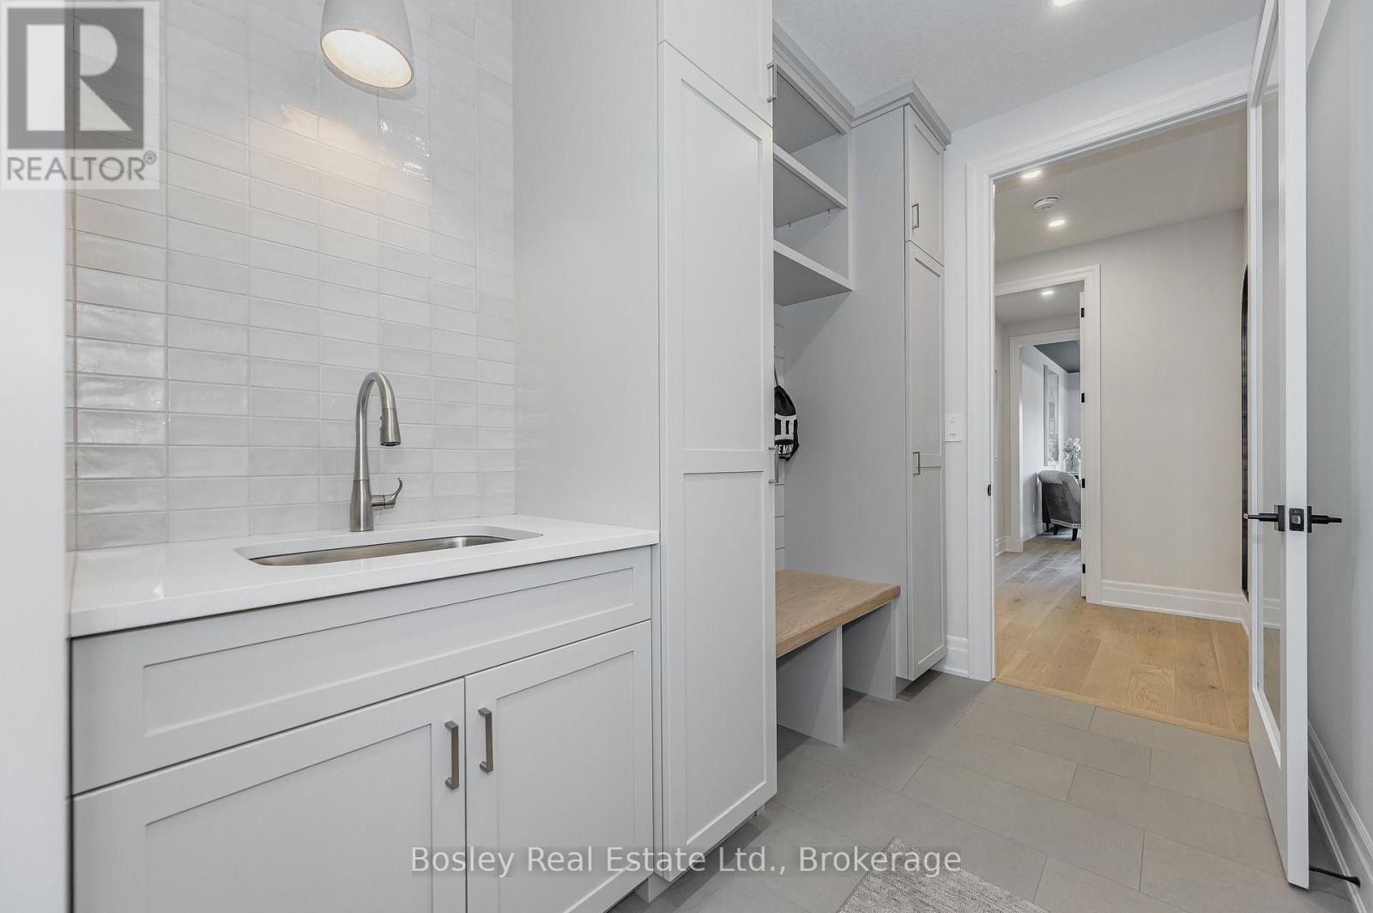
| Ground Level | Mud Room | 1.91 m | 3.66 m | 1.91 m x 3.66 m |
| Ground Level | Primary Bedroom | 3.96 m | 5.03 m | 3.96 m x 5.03 m |
| Ground Level | Bedroom 2 | 3.66 m | 4.27 m | 3.66 m x 4.27 m |
| Ground Level | Bedroom 3 | 3.66 m | 4.27 m | 3.66 m x 4.27 m |
Contact Us
Contact us for more information

The trademarks REALTOR®, REALTORS®, and the REALTOR® logo are controlled by The Canadian Real Estate Association (CREA) and identify real estate professionals who are members of CREA. The trademarks MLS®, Multiple Listing Service® and the associated logos are owned by The Canadian Real Estate Association (CREA) and identify the quality of services provided by real estate professionals who are members of CREA. The trademark DDF® is owned by The Canadian Real Estate Association (CREA) and identifies CREA's Data Distribution Facility (DDF®)
September 23 2026 09:30:00
The Lakelands Association of REALTORS®
Bosley Real Estate Ltd.
This property for sale located at 10 Inverhill Avenue in Centre Wellington was last modified on September 23 2026.