
195 Cedar Road Perth East, Ontario N5A 6S6

$440,000
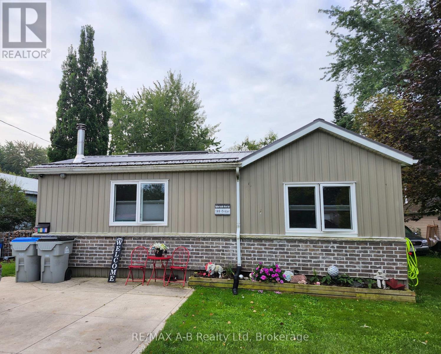
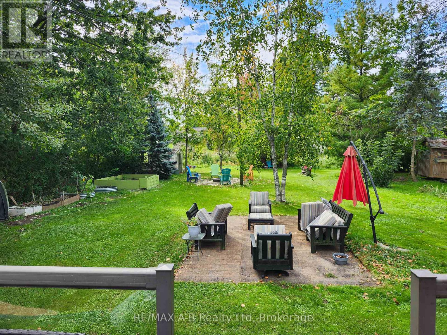
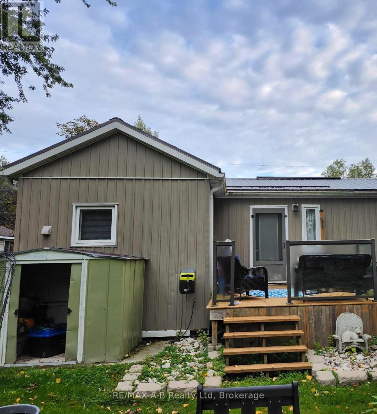
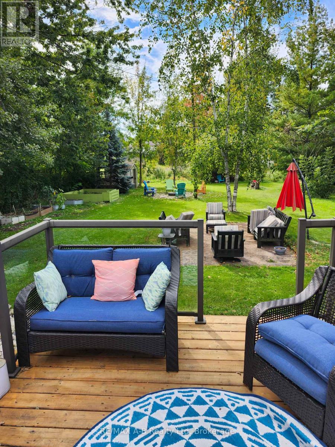
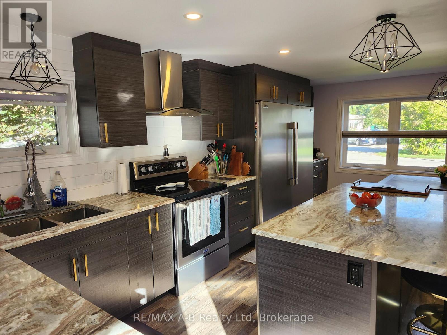
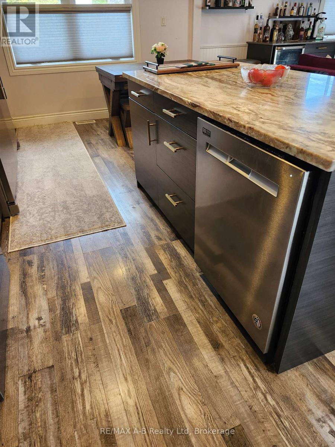
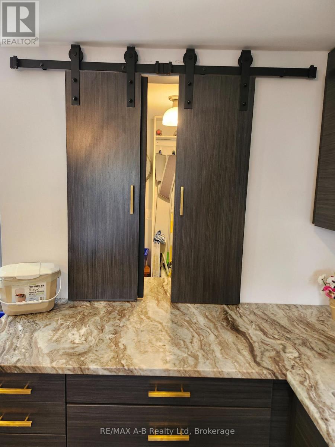
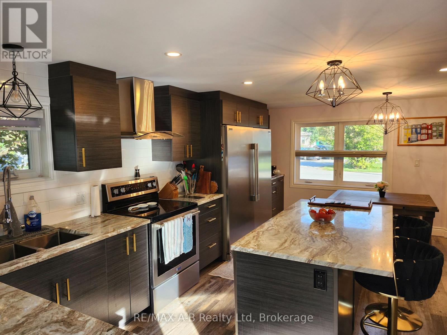
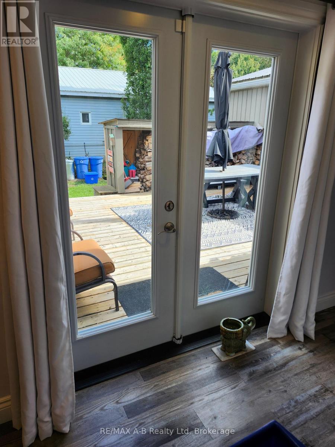
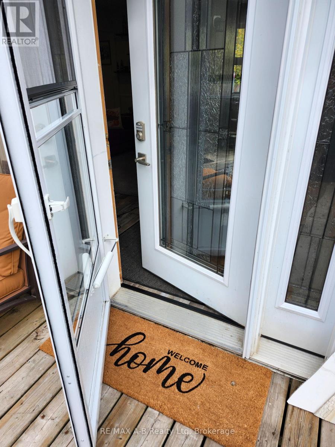
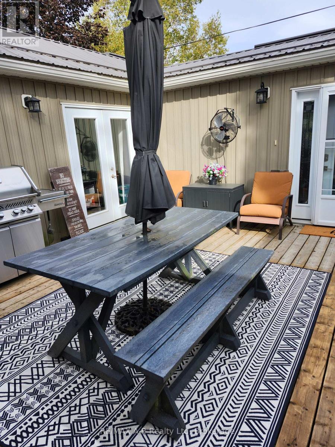
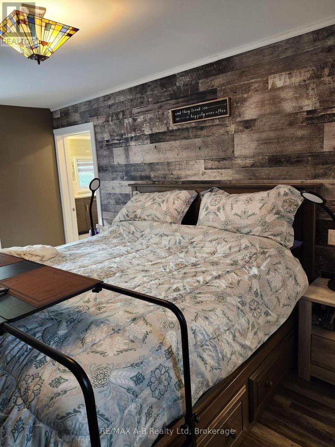
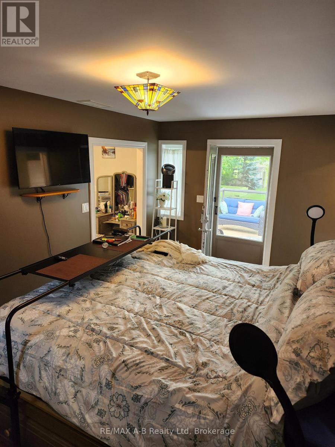
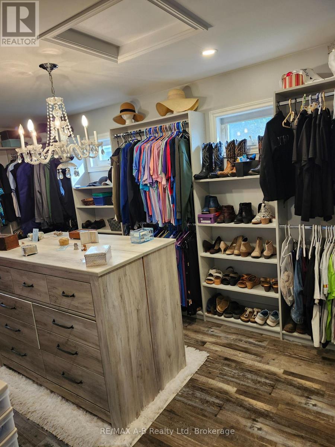
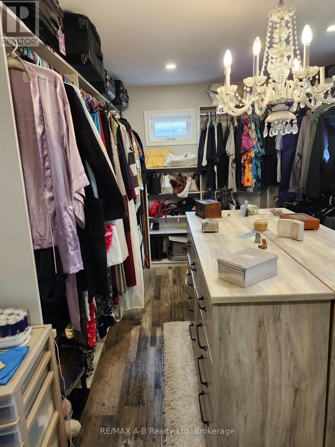
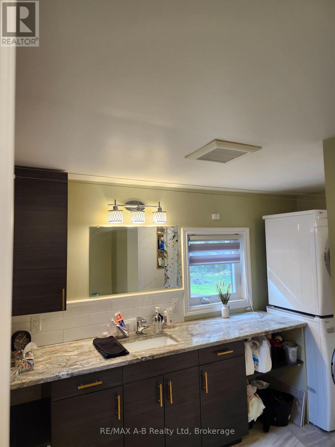
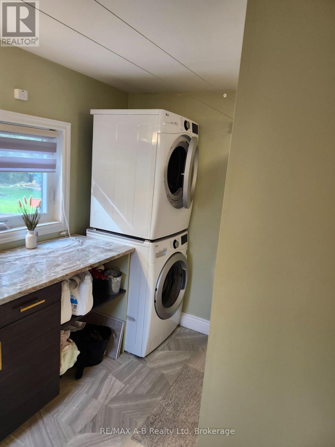
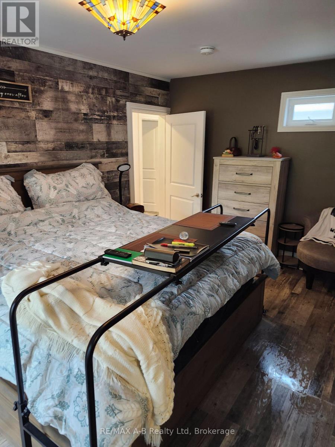
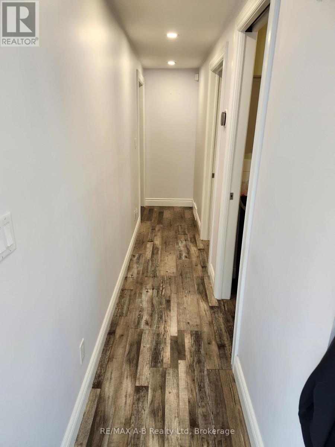
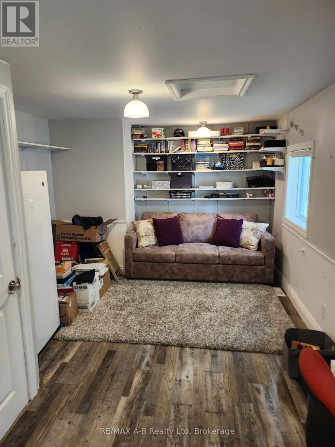
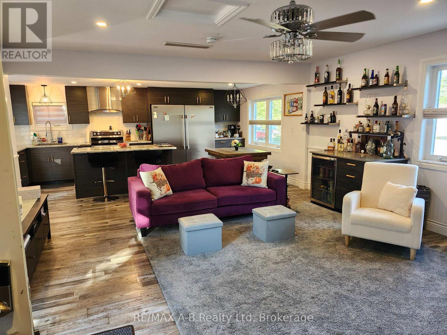
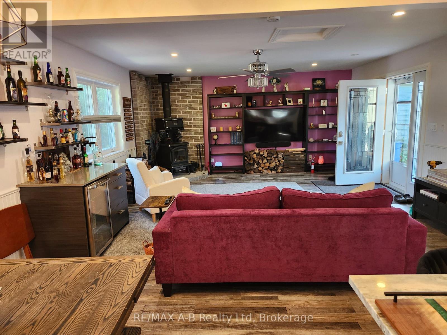
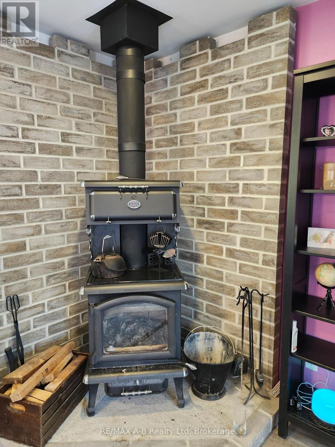
Turnkey Living in a Peaceful Setting! Nestled in a quiet community ideally located between Stratford and Mitchell, this move-in ready home offers the perfect blend of peaceful living and convenience, just minutes from all amenities. Completely gutted and thoughtfully expanded with two permitted additions, this home delivers approximately 1,425 sq. ft. of beautifully updated, open-concept living space. Interior Highlights: Gourmet Kitchen & Living: Bright open-concept layout featuring sleek granite countertops, perfect for everyday living and entertaining. Modern Comforts: Includes 5 appliances and a cozy wood stove for supplemental heating-with all wood included! Primary Suite Sanctuary: Unwind in the stunning, custom-designed 10' x 16' walk-in closet off the 10' x 16' primary bedroom and a spacious ensuite with integrated main-floor laundry. Private Primary Deck: Step out onto your private deck complete with included deck furniture and TV, overlooking a serene, park-like backyard. Outdoor & Extra Features: Main Outdoor Living: Entertain on the spacious 16' x 20' main deck, fully equipped with included deck furniture and a newer gas BBQ. Hobbyist's Dream: An 8' x 12' shed with hydro, ideal for projects, a workshop, or extra storage. With top-to-bottom upgrades making it feel like a brand-new home, there's nothing left to do but move in and enjoy. Schedule your private showing today! (id:45443)
Property Details
| MLS® Number | X13832306 |
| Property Type | Single Family |
| Community Name | Crystal Lake |
| Equipment Type | Water Heater - Tankless, Water Heater, Water Softener |
| Features | Backs On Greenbelt, Carpet Free |
| Parking Space Total | 2 |
| Rental Equipment Type | Water Heater - Tankless, Water Heater, Water Softener |
| Structure | Deck |
Building
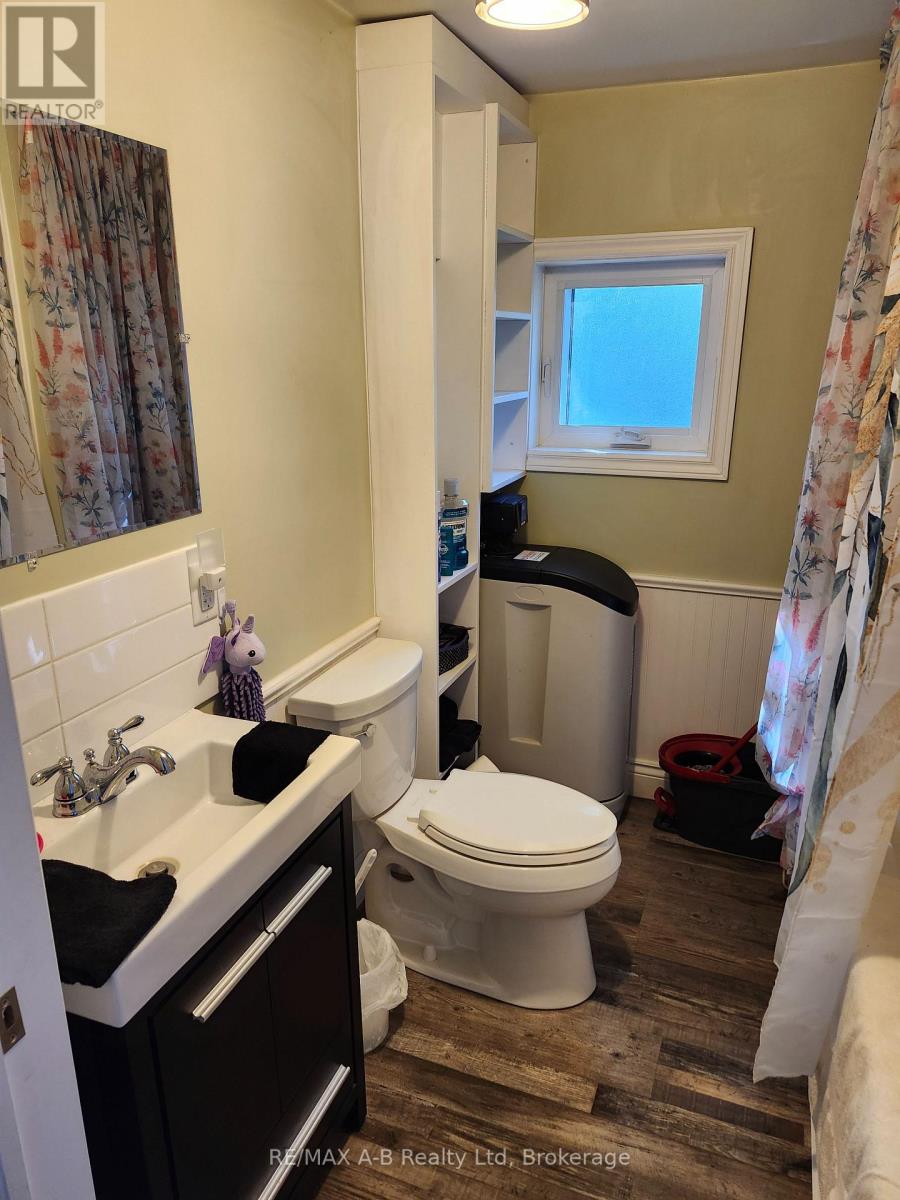
| Bathroom Total | 2 |
| Bedrooms Above Ground | 2 |
| Bedrooms Total | 2 |
| Appliances | Water Heater - Tankless, Dryer, Furniture, Washer, Refrigerator |
| Architectural Style | Bungalow |
| Basement Type | None |
| Construction Style Other | Manufactured |
| Cooling Type | Central Air Conditioning |
| Exterior Finish | Vinyl Siding, Brick Facing |
| Fireplace Present | Yes |
| Fireplace Type | Woodstove |
| Foundation Type | Wood/piers, Block |
| Heating Fuel | Natural Gas |
| Heating Type | Forced Air |
| Stories Total | 1 |
| Size Interior | 1,100 - 1,500 Ft2 |
| Type | Modular |
Parking
| No Garage |
Land
| Acreage | No |
| Sewer | Septic System |
| Size Depth | 100 Ft |
| Size Frontage | 50 Ft |
| Size Irregular | 50 X 100 Ft |
| Size Total Text | 50 X 100 Ft |
Rooms
| Level | Type | Length | Width | Dimensions |
|---|---|---|---|---|
| Main Level | Living Room | 4.88 m | 6.1 m | 4.88 m x 6.1 m |
| Main Level | Kitchen | 3.35 m | 2.44 m | 3.35 m x 2.44 m |
| Main Level | Pantry | 2.44 m | 1.83 m | 2.44 m x 1.83 m |
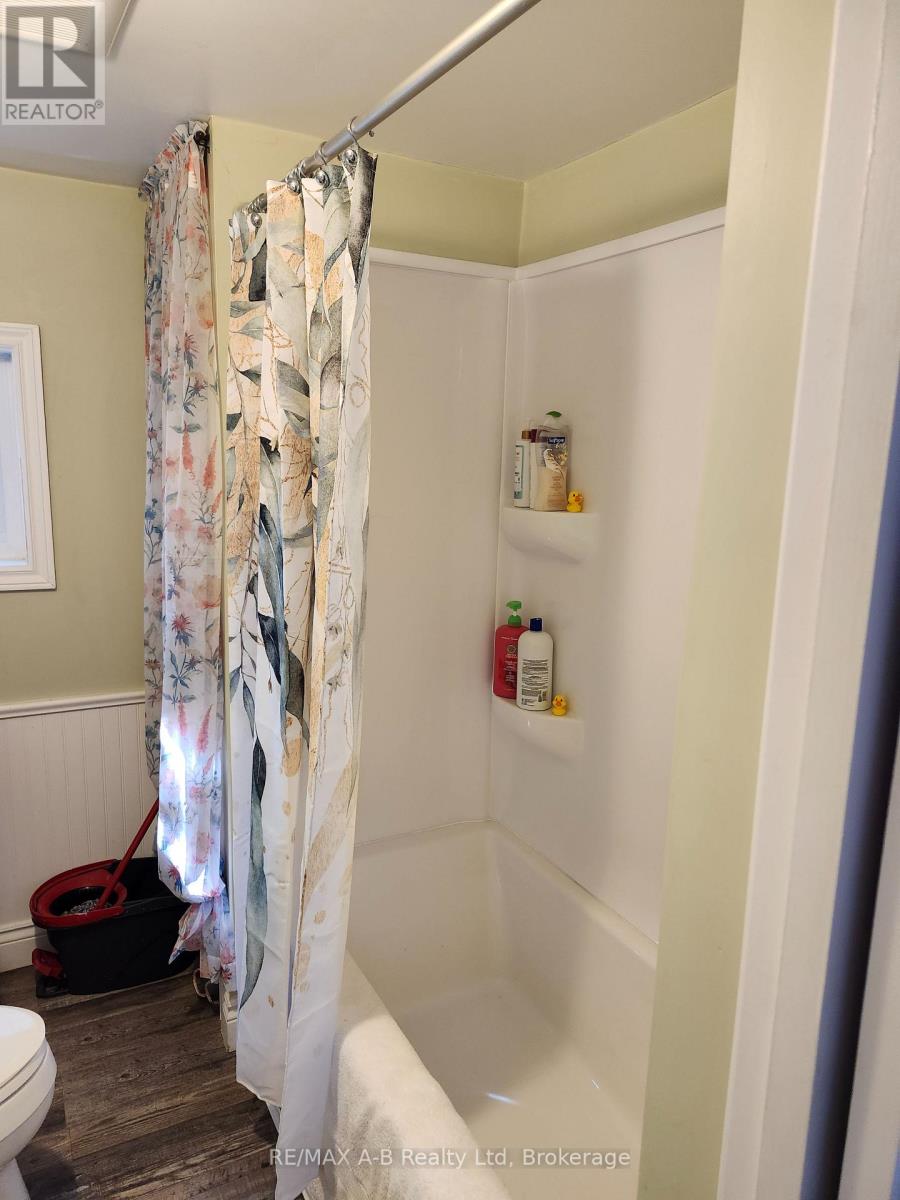
| Main Level | Bathroom | 2.13 m | 2.44 m | 2.13 m x 2.44 m |
| Main Level | Bedroom 2 | 7.32 m | 2.44 m | 7.32 m x 2.44 m |
| Main Level | Primary Bedroom | 4.88 m | 3.05 m | 4.88 m x 3.05 m |
| Main Level | Dining Room | 2.44 m | 2.44 m | 2.44 m x 2.44 m |
Utilities
| Cable | Available |
| Electricity | Installed |
https://www.realtor.ca/real-estate/30332349/195-cedar-road-perth-east-crystal-lake-crystal-lake
Contact Us
Contact us for more information

The trademarks REALTOR®, REALTORS®, and the REALTOR® logo are controlled by The Canadian Real Estate Association (CREA) and identify real estate professionals who are members of CREA. The trademarks MLS®, Multiple Listing Service® and the associated logos are owned by The Canadian Real Estate Association (CREA) and identify the quality of services provided by real estate professionals who are members of CREA. The trademark DDF® is owned by The Canadian Real Estate Association (CREA) and identifies CREA's Data Distribution Facility (DDF®)
September 26 2026 07:59:54
The Lakelands Association of REALTORS®
RE/MAX A-B Realty Ltd
This property for sale located at 195 Cedar Road in Perth East was last modified on September 26 2026.