
5 Stinson Street South Bruce, Ontario N0G 2J0

$599,000
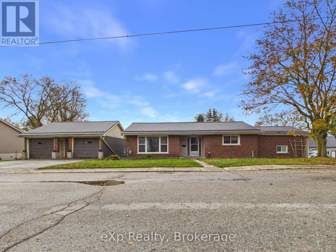
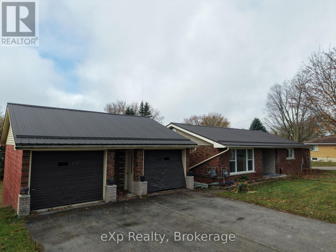
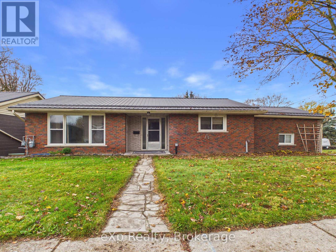
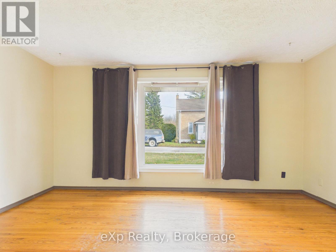
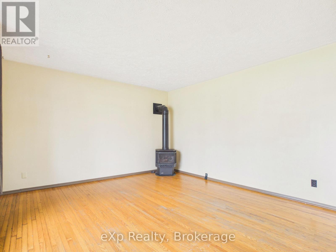
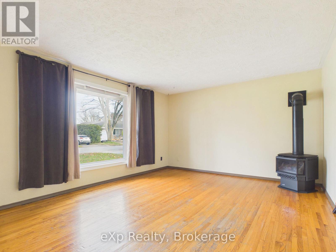
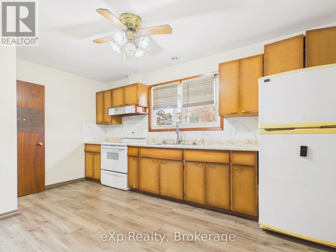
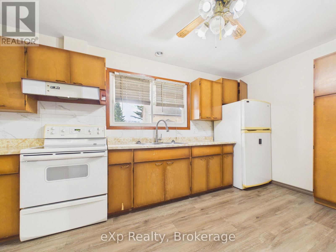
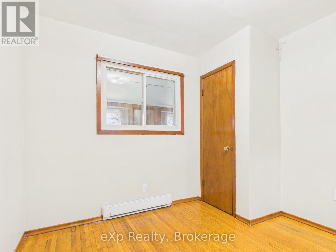
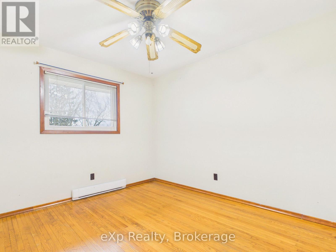
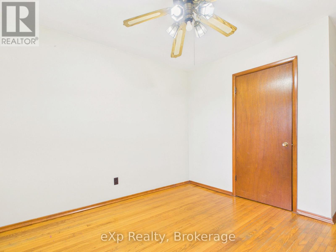
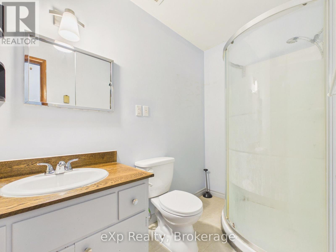
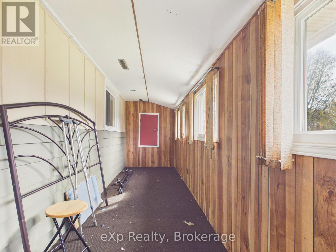
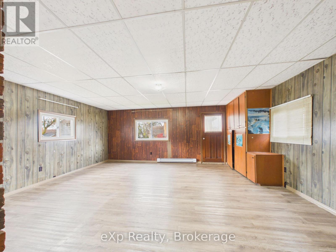
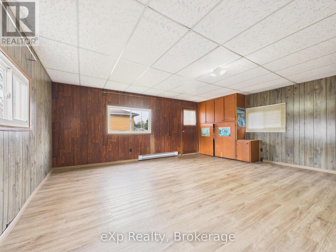
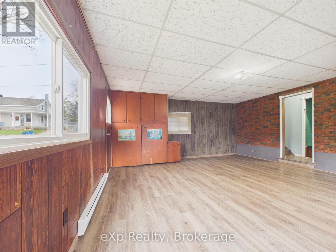
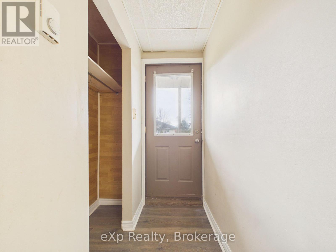
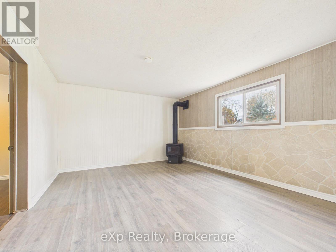
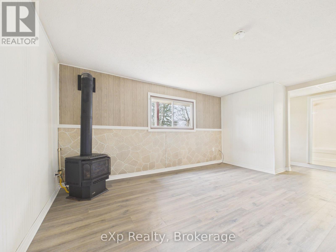
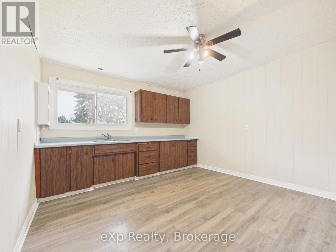
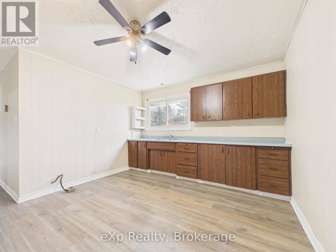
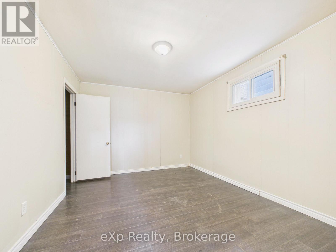
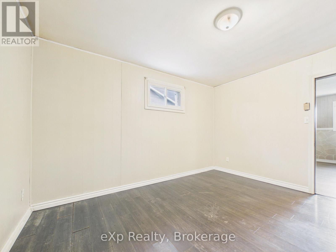
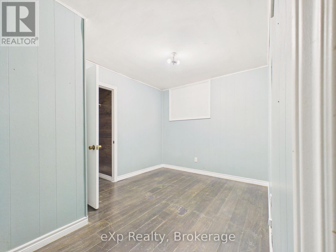
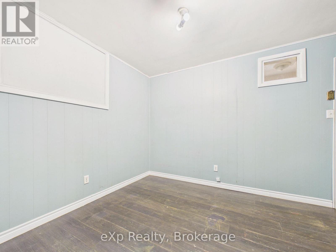
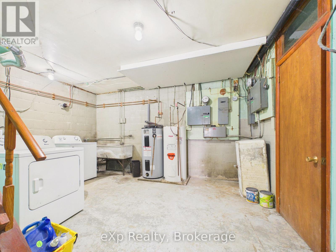
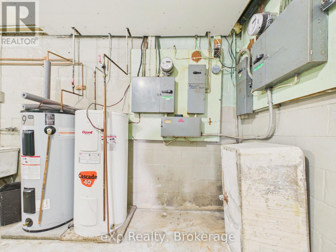
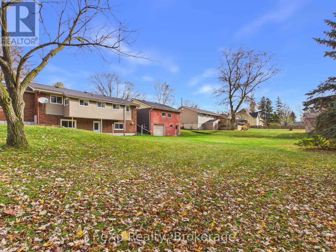
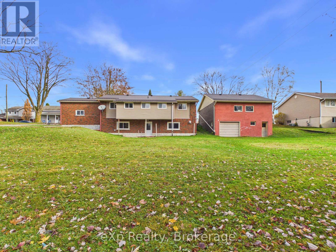
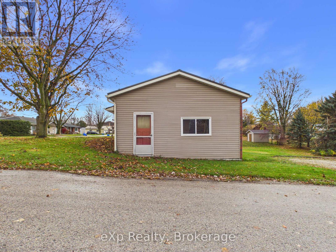
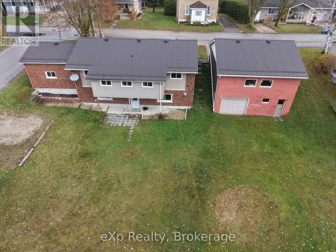
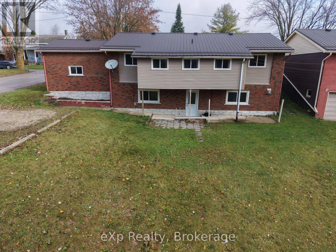
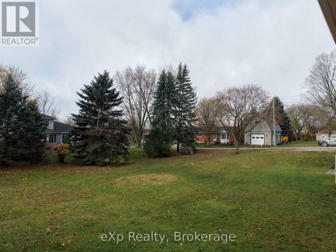
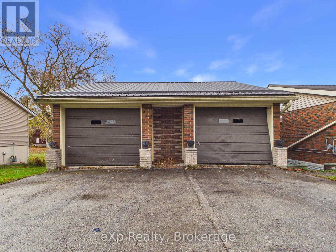
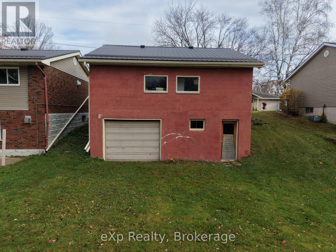
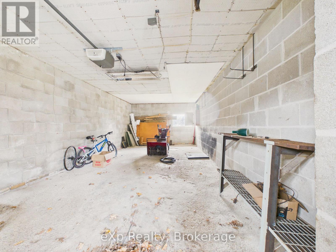
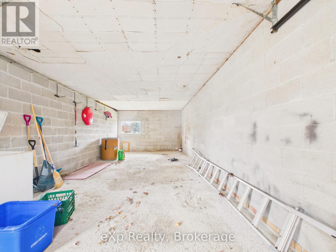
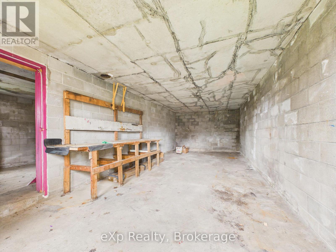
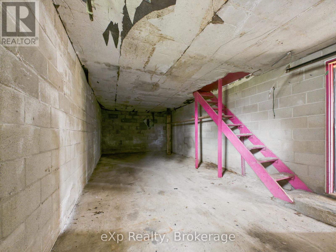
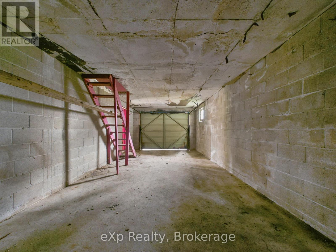
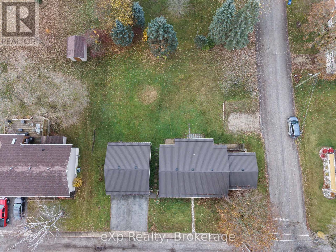
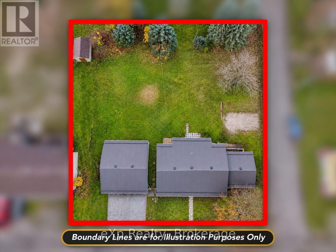
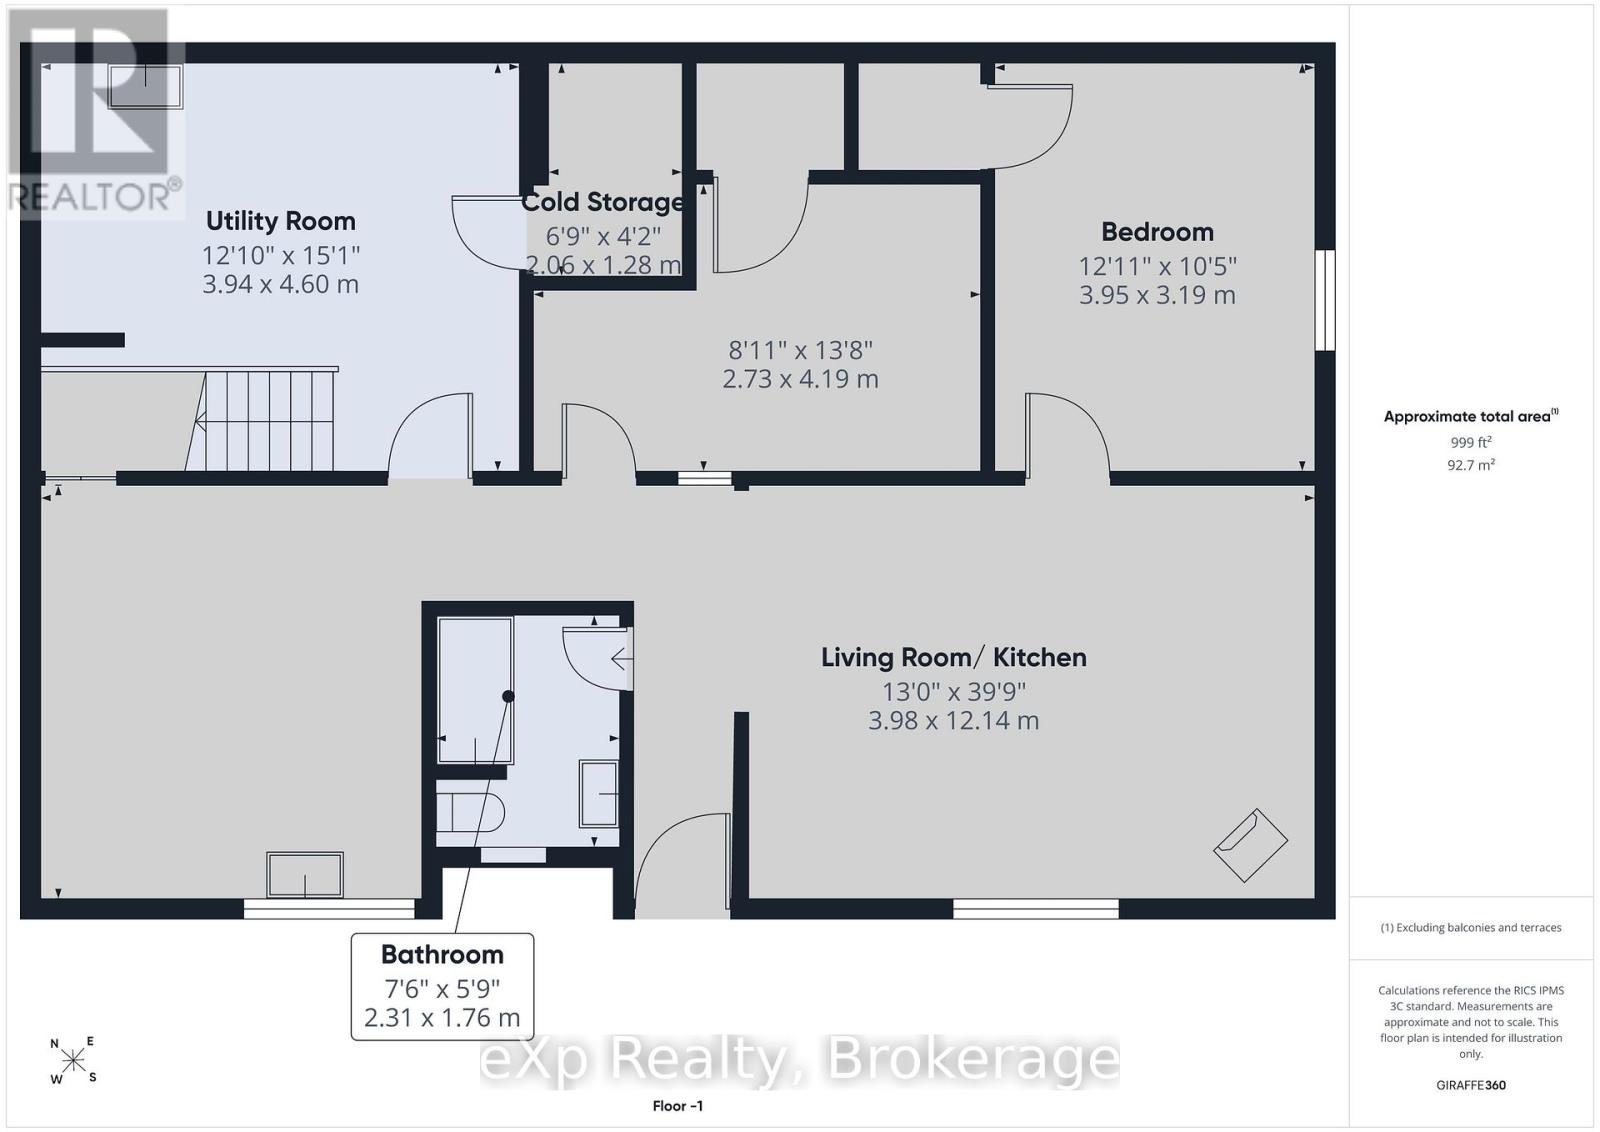
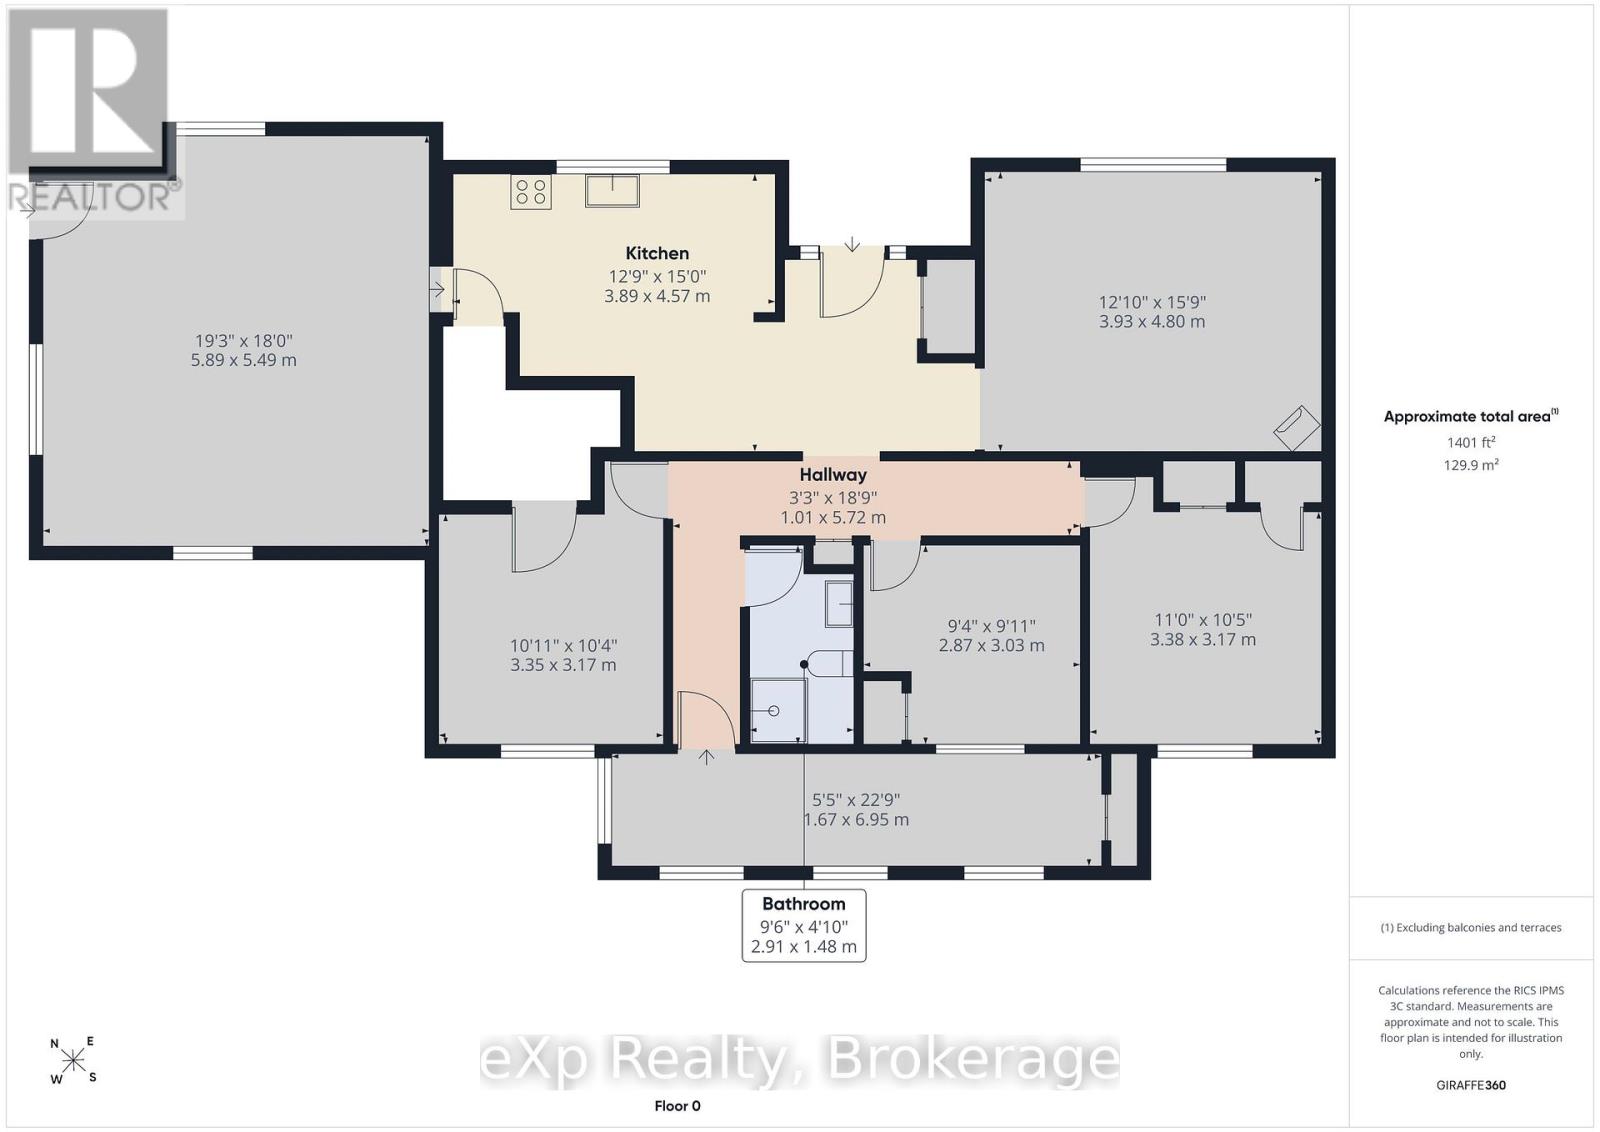
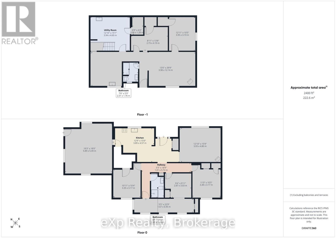
Investment Opportunity in Mildmay! Located at 5 Stinson Street in Mildmay, this solid brick bungalow offers plenty of potential for homeowners and investors alike. Situated on a desirable double lot, the property features a separate basement apartment with its own entrance, providing an excellent opportunity for rental income or multi-generational living. The home offers separate hydro and gas meters, two water heaters, and separate entrances, adding convenience and flexibility for both living spaces. The steel roof is less than five years old, offering added peace of mind. A standout feature of this property is the impressive detached garage, offering two floors with four bays measuring 26 x 28 ft, providing an abundance of space for vehicles, storage, hobbies or workshop use. Conveniently located close to the local pool and community amenities, this property offers a unique combination of space, versatility and income potential. Whether you're looking to invest, live in one unit while renting the other, or take advantage of the additional garage space, this is an opportunity worth exploring! (id:45443)
Open House
This property has open houses!
10:30 am
Ends at:12:00 pm
Property Details
| MLS® Number | X14162702 |
| Property Type | Single Family |
| Community Name | South Bruce |
| Amenities Near By | Place Of Worship, Schools |
| Community Features | School Bus |
| Equipment Type | None |
| Features | Wooded Area, Wheelchair Access, Carpet Free |
| Parking Space Total | 7 |
| Rental Equipment Type | None |
| Structure | Patio(s), Porch |
Building
| Bathroom Total | 2 |
| Bedrooms Above Ground | 3 |
| Bedrooms Below Ground | 1 |
| Bedrooms Total | 4 |
| Amenities | Fireplace(s), Separate Heating Controls, Separate Electricity Meters |
| Appliances | Water Heater, Stove, Window Coverings |
| Architectural Style | Bungalow |
| Basement Features | Apartment In Basement, Separate Entrance |
| Basement Type | N/a, N/a |
| Construction Status | Insulation Upgraded |
| Construction Style Attachment | Detached |
| Cooling Type | None |
| Exterior Finish | Aluminum Siding, Brick |
| Fireplace Present | Yes |
| Fireplace Total | 2 |
| Foundation Type | Block, Poured Concrete |
| Heating Fuel | Electric, Natural Gas |
| Heating Type | Baseboard Heaters |
| Stories Total | 1 |
| Size Interior | 1,100 - 1,500 Ft2 |
| Type | House |
| Utility Water | Municipal Water |
Parking
| Detached Garage | |
| Garage |
Land
| Acreage | No |
| Land Amenities | Place Of Worship, Schools |
| Sewer | Sanitary Sewer |
| Size Depth | 132 Ft |
| Size Frontage | 115 Ft ,6 In |
| Size Irregular | 115.5 X 132 Ft |
| Size Total Text | 115.5 X 132 Ft |
| Zoning Description | R2 |
Rooms
| Level | Type | Length | Width | Dimensions |
|---|---|---|---|---|
| Lower Level | Kitchen | 3.65 m | 3.99 m | 3.65 m x 3.99 m |
| Lower Level | Other | 4.22 m | 2.76 m | 4.22 m x 2.76 m |
| Lower Level | Recreational, Games Room | 5.54 m | 4 m | 5.54 m x 4 m |
| Lower Level | Bedroom | 3.97 m | 3.21 m | 3.97 m x 3.21 m |
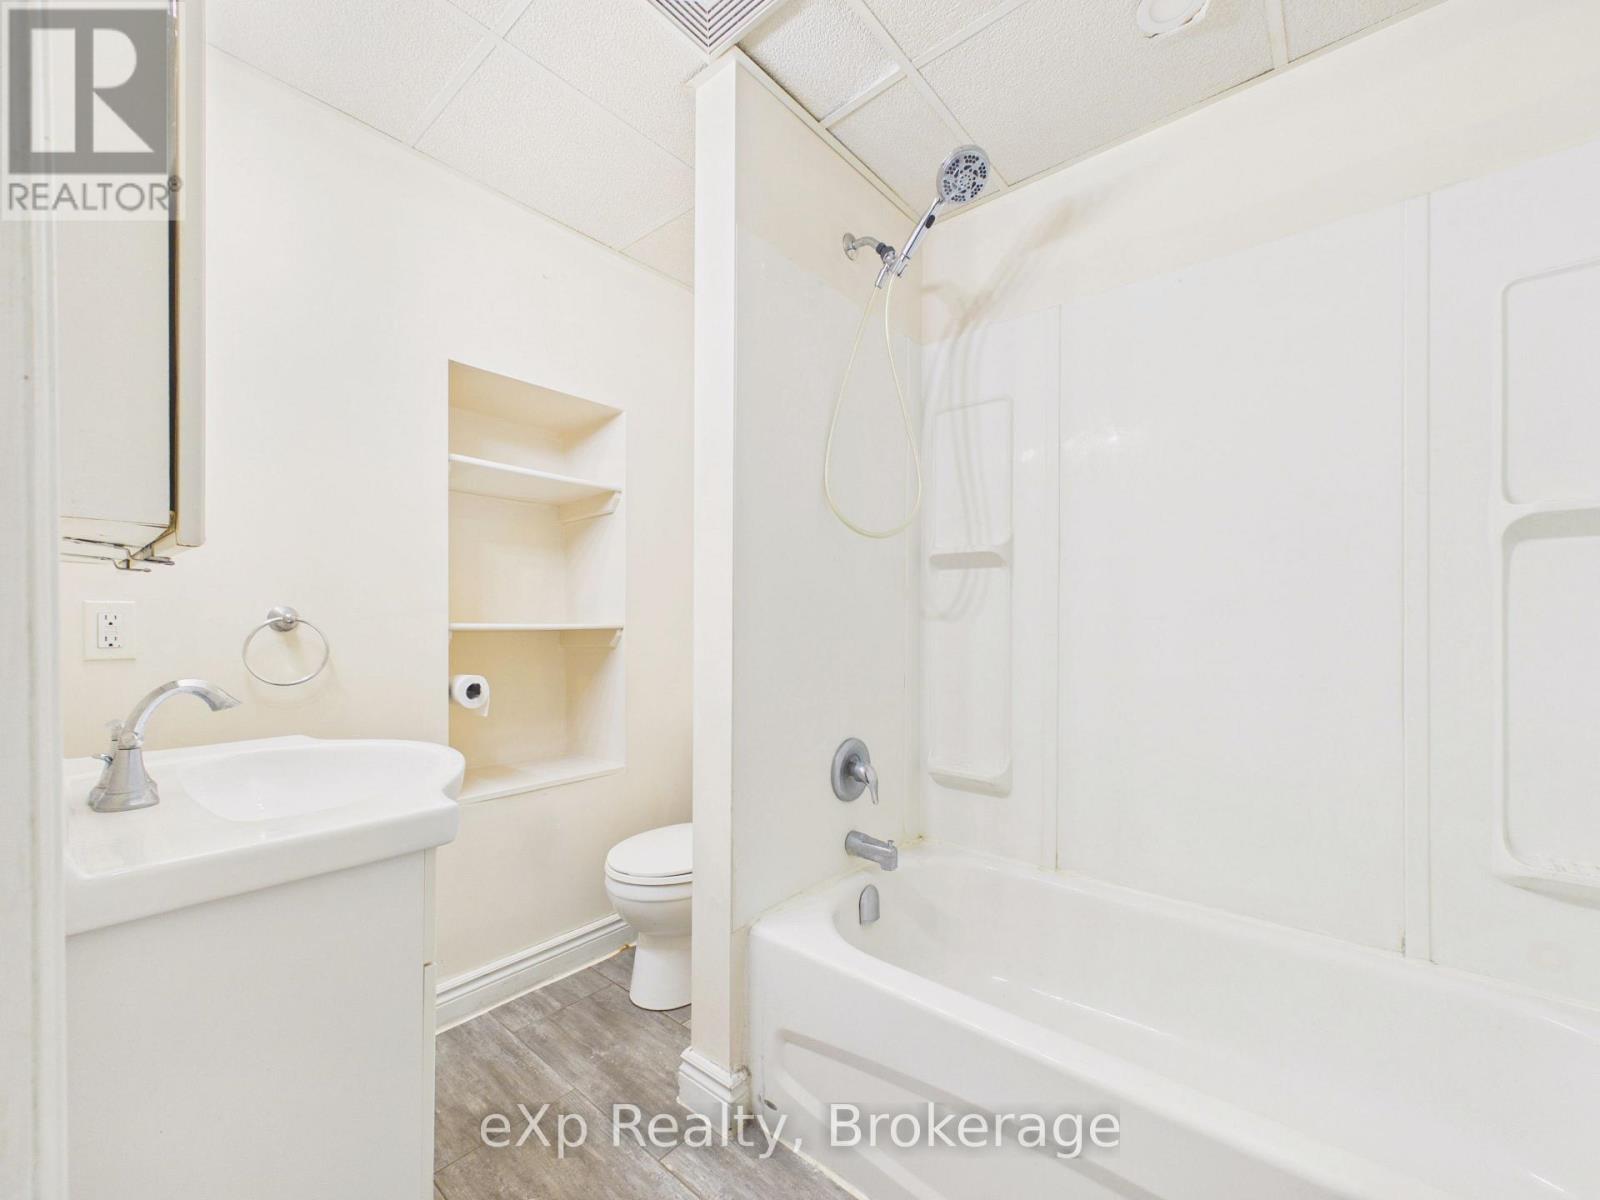
| Lower Level | Bathroom | 1.7 m | 2.34 m | 1.7 m x 2.34 m |
| Main Level | Recreational, Games Room | 4.81 m | 3.95 m | 4.81 m x 3.95 m |
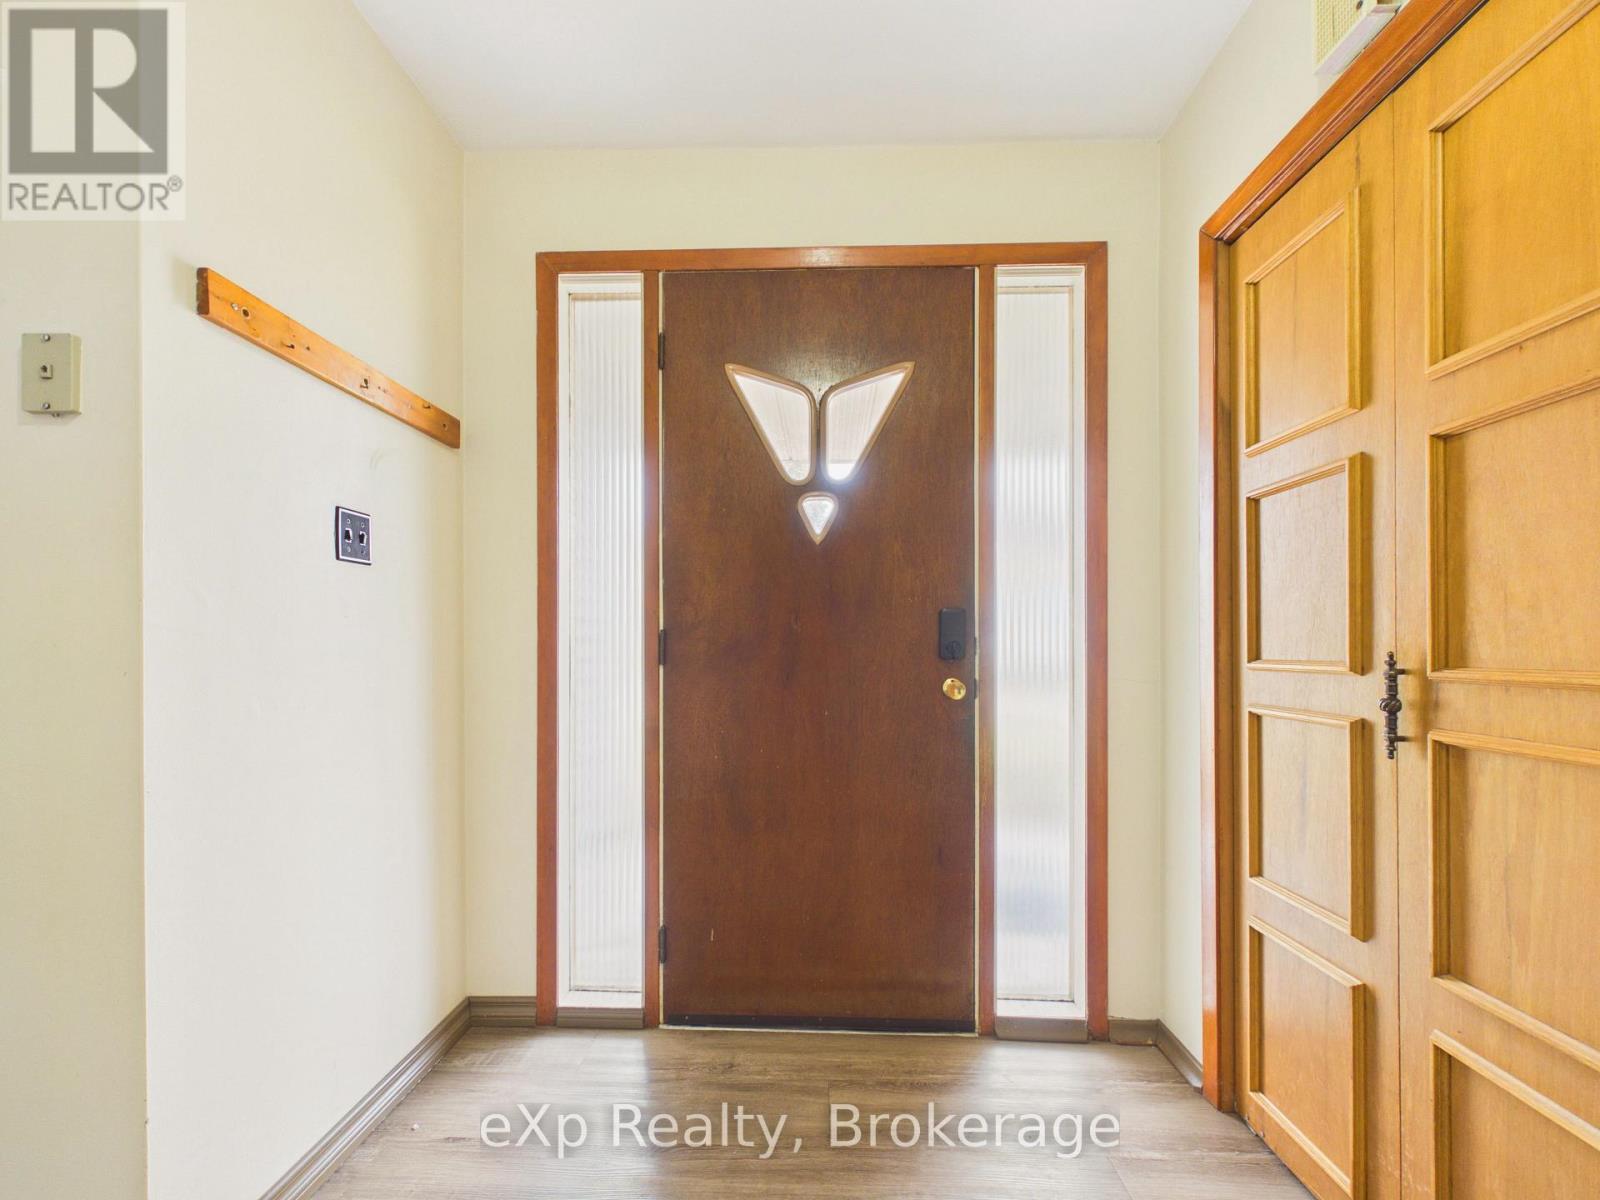
| Main Level | Foyer | 1.98 m | 2.76 m | 1.98 m x 2.76 m |
| Main Level | Kitchen | 4.59 m | 3.94 m | 4.59 m x 3.94 m |
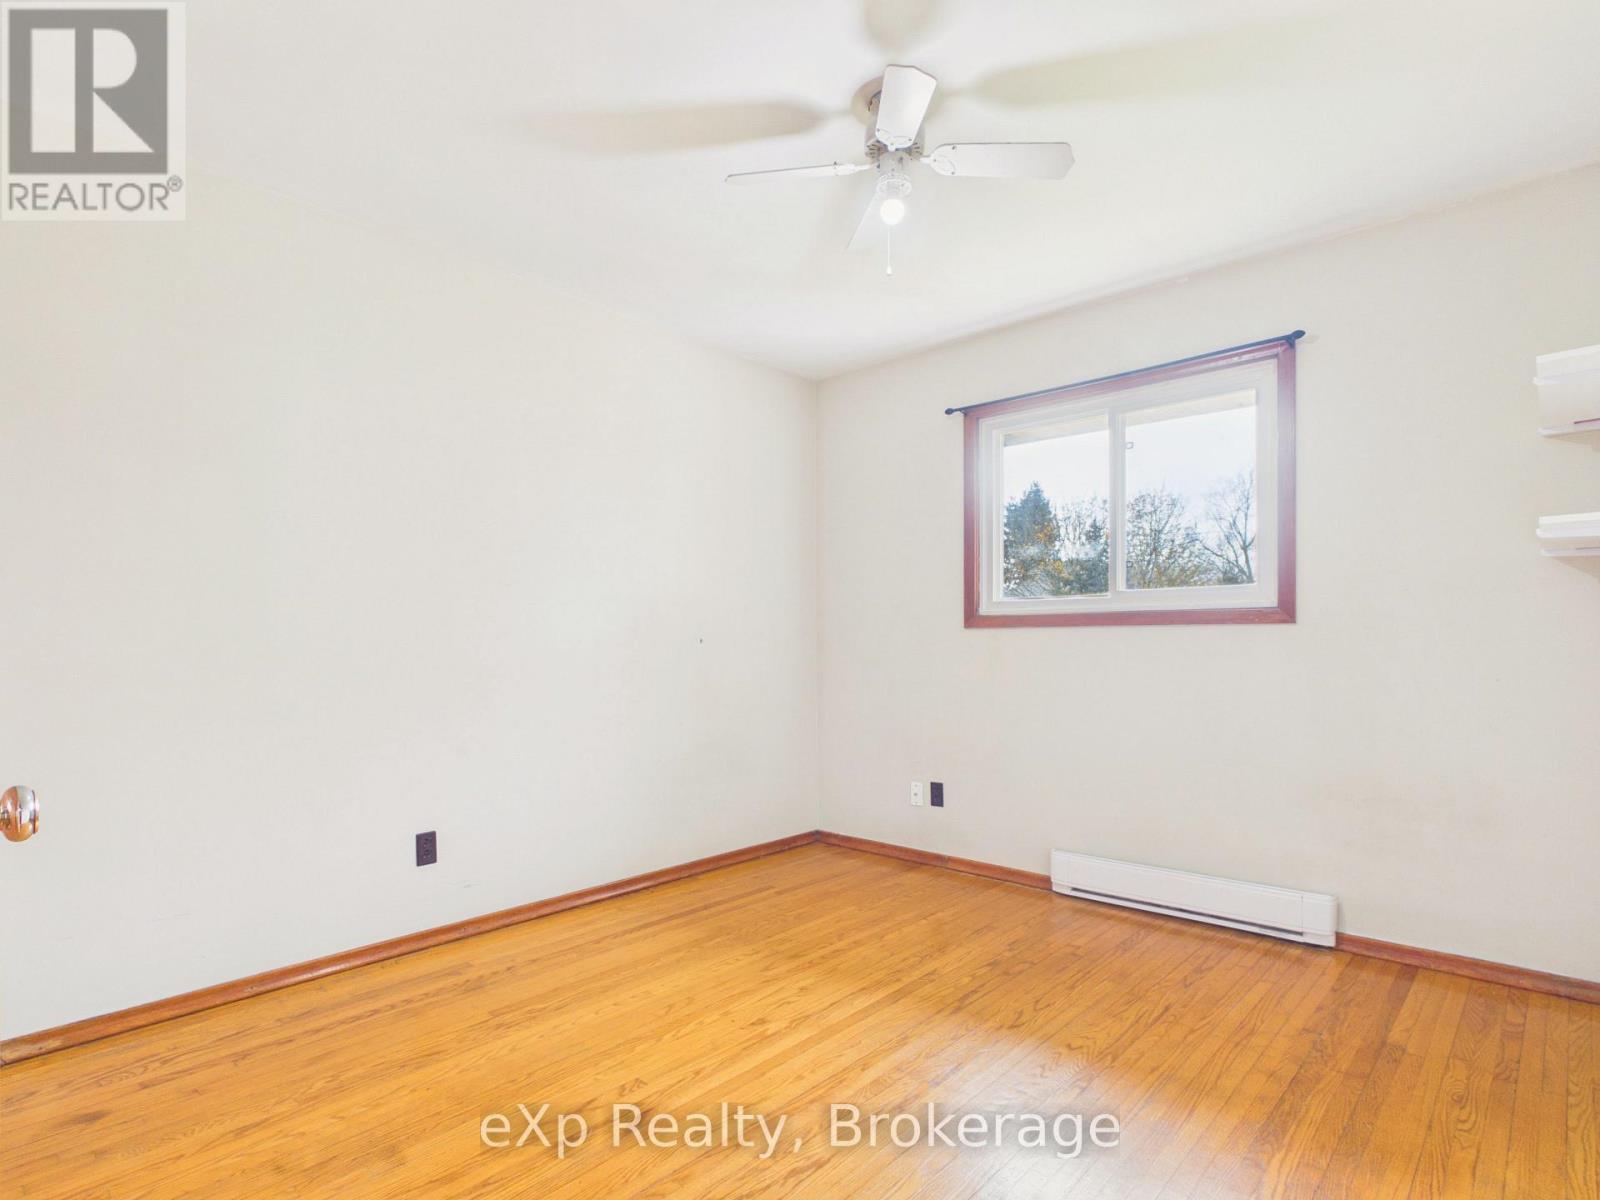
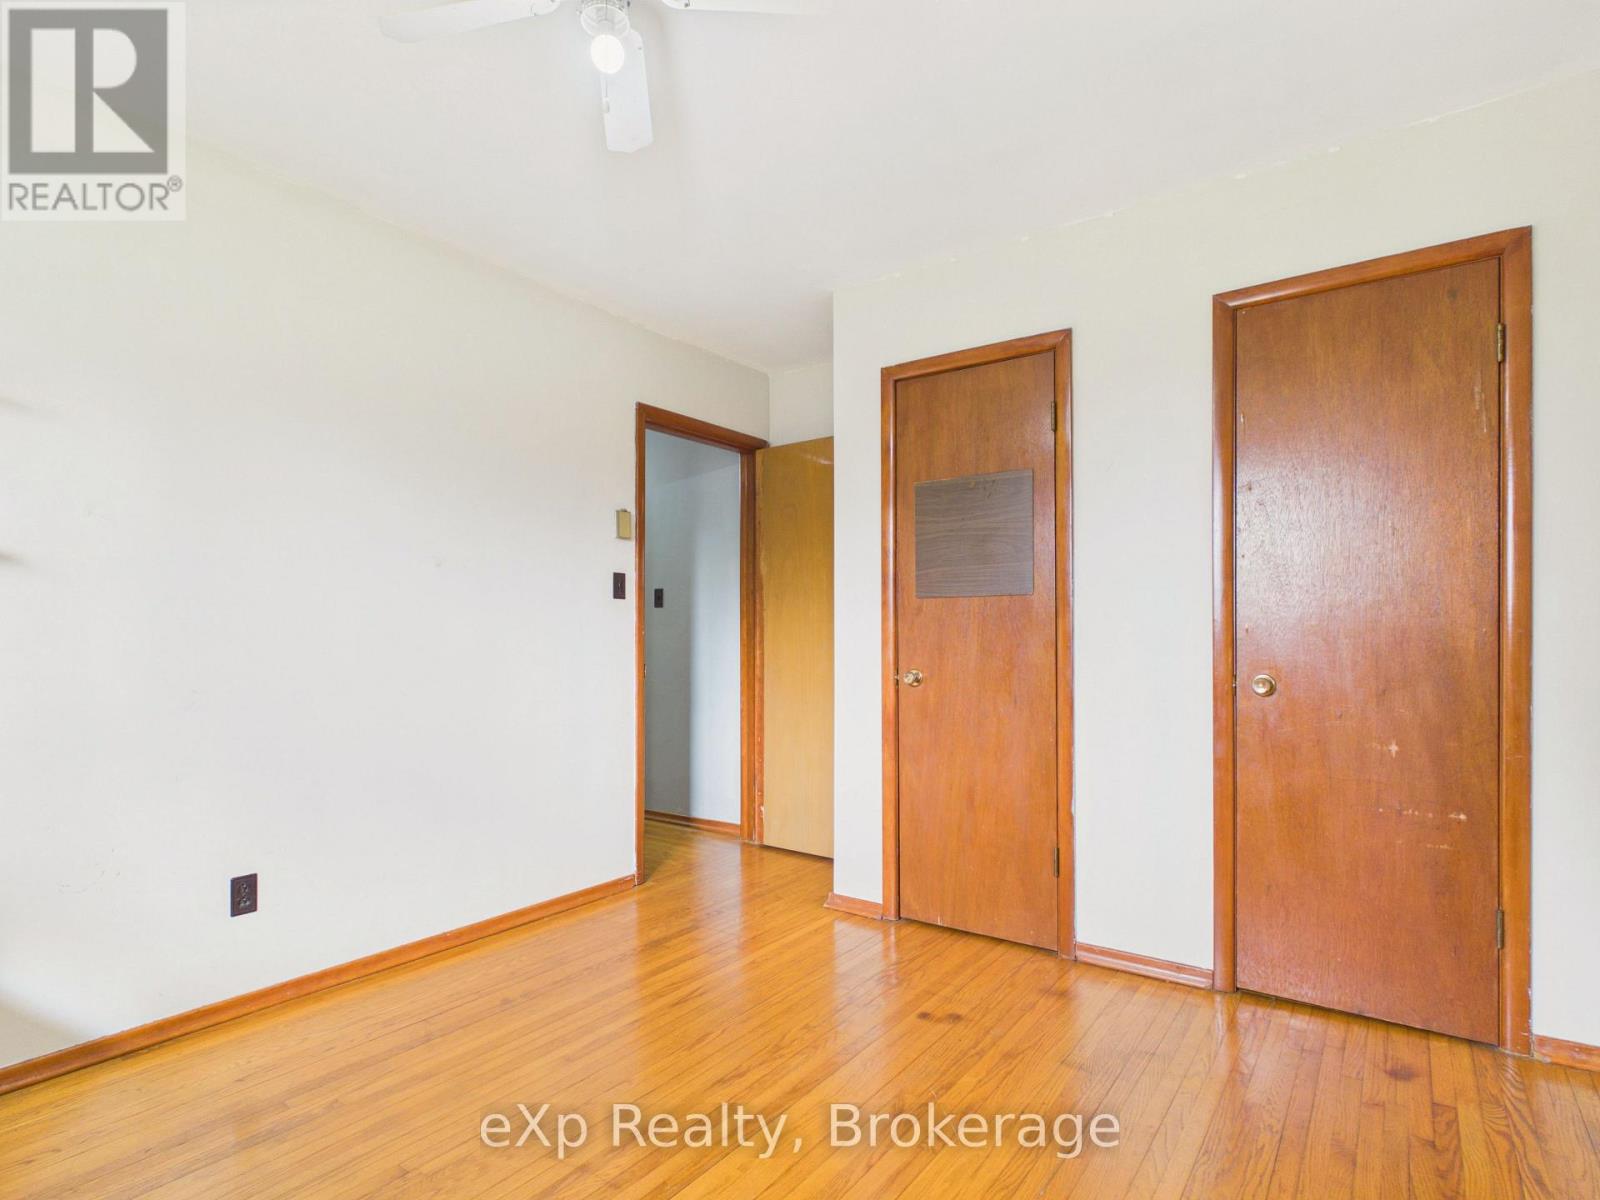
| Main Level | Bedroom | 3.19 m | 3.36 m | 3.19 m x 3.36 m |
| Main Level | Bathroom | 1.52 m | 2.55 m | 1.52 m x 2.55 m |
| Main Level | Other | 1.71 m | 6.96 m | 1.71 m x 6.96 m |
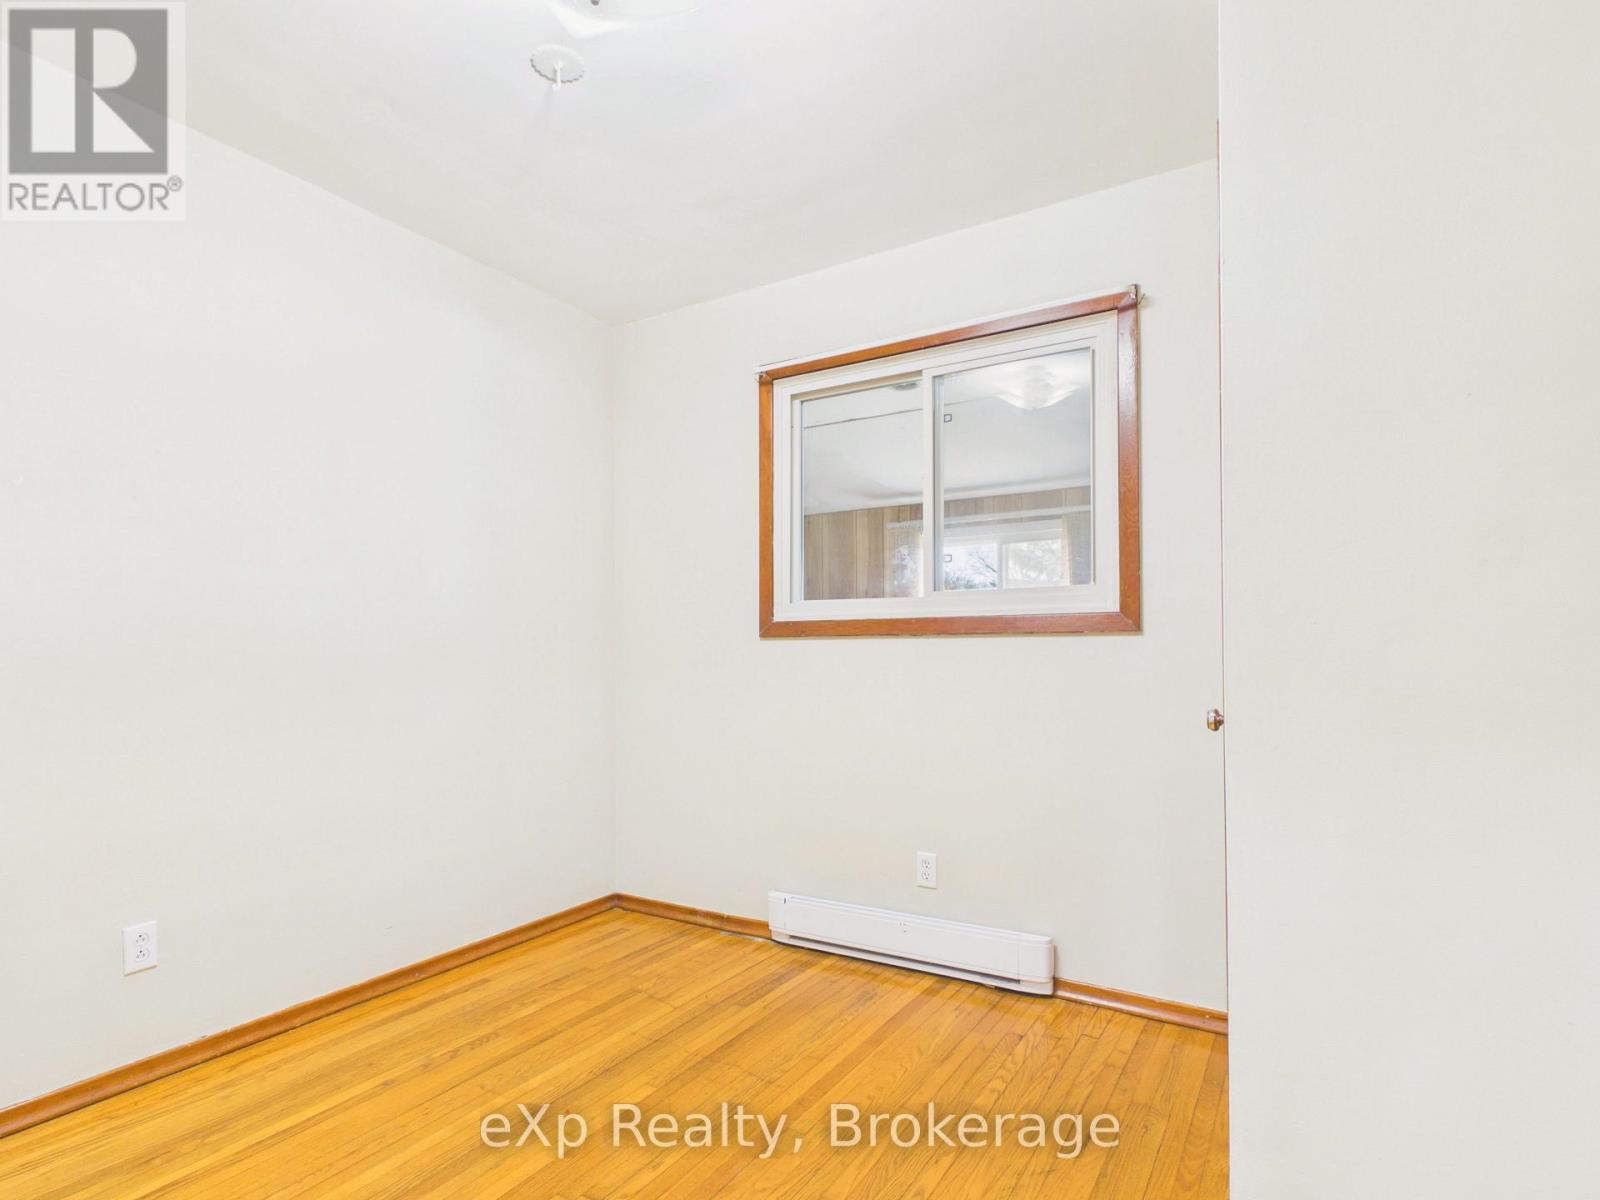
| Main Level | Bedroom | 3.05 m | 2.93 m | 3.05 m x 2.93 m |
| Main Level | Bedroom | 3.19 m | 3.36 m | 3.19 m x 3.36 m |
Utilities
| Electricity | Installed |
| Sewer | Installed |
https://www.realtor.ca/real-estate/30493953/5-stinson-street-south-bruce-south-bruce
Contact Us
Contact us for more information

The trademarks REALTOR®, REALTORS®, and the REALTOR® logo are controlled by The Canadian Real Estate Association (CREA) and identify real estate professionals who are members of CREA. The trademarks MLS®, Multiple Listing Service® and the associated logos are owned by The Canadian Real Estate Association (CREA) and identify the quality of services provided by real estate professionals who are members of CREA. The trademark DDF® is owned by The Canadian Real Estate Association (CREA) and identifies CREA's Data Distribution Facility (DDF®)
November 10 2026 03:59:43
The Lakelands Association of REALTORS®
Exp Realty
This property for sale located at 5 Stinson Street in South Bruce was last modified on November 10 2026.