
1152 Wellington Street Saugeen Shores, Ontario N0H 2C3

$619,900
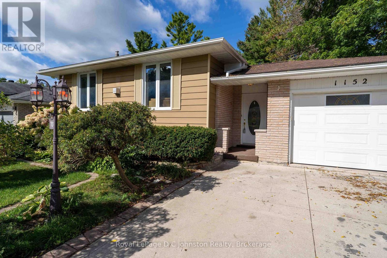
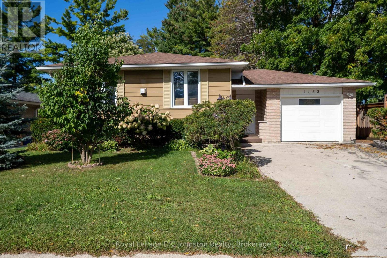
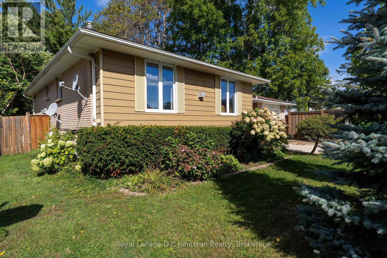
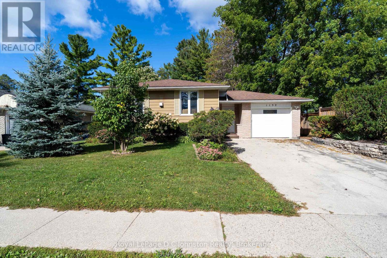
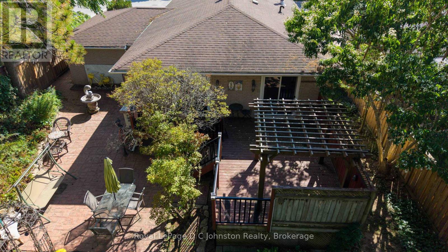
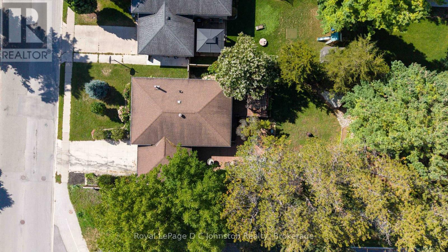
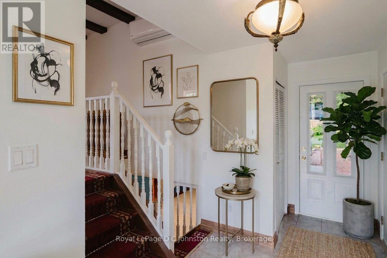
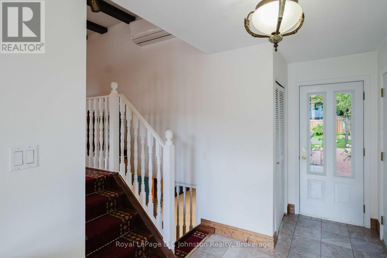
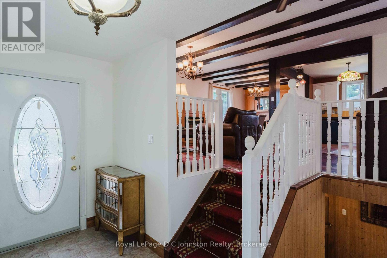
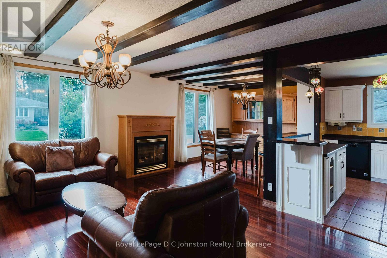
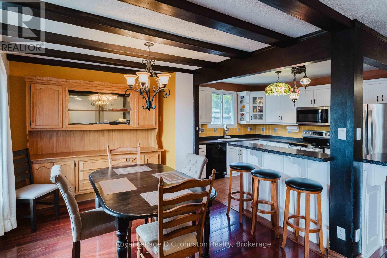
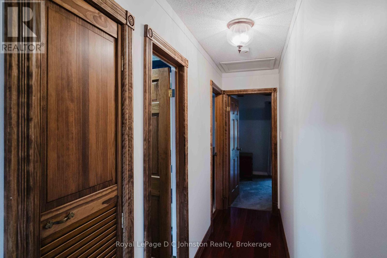
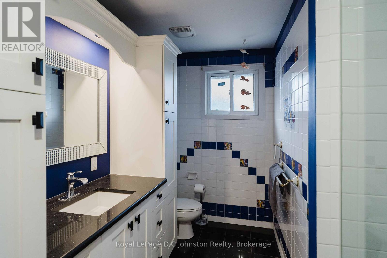
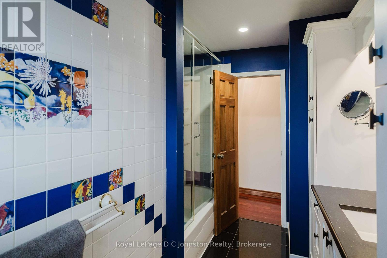
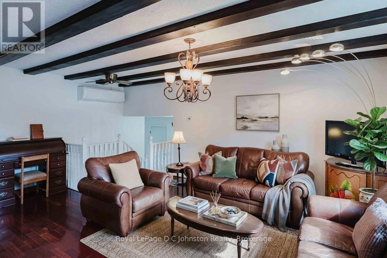
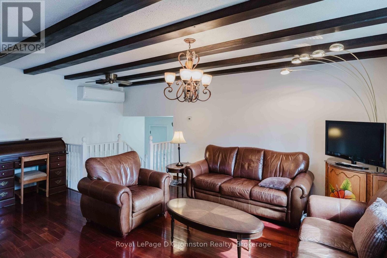
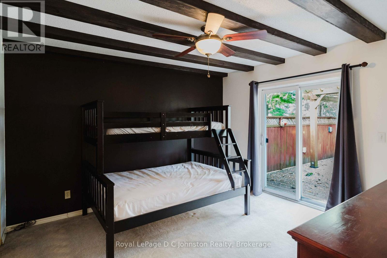
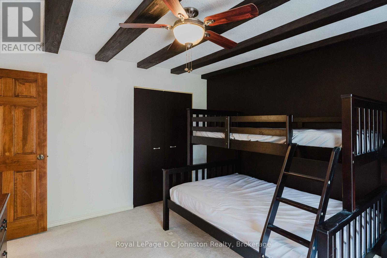
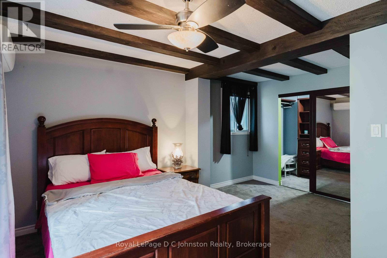
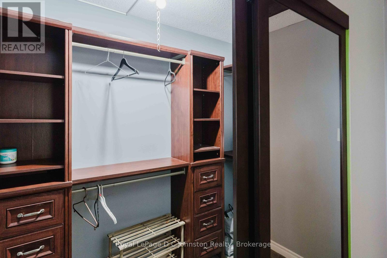
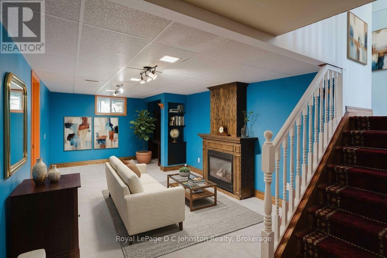
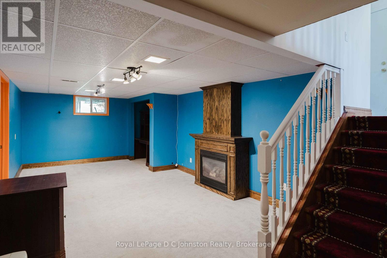
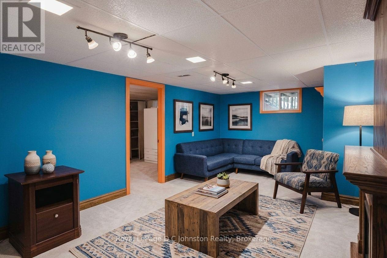
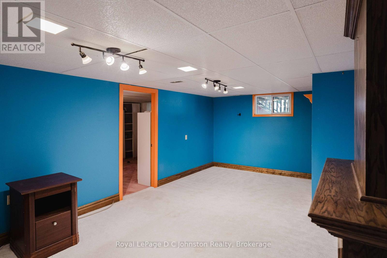
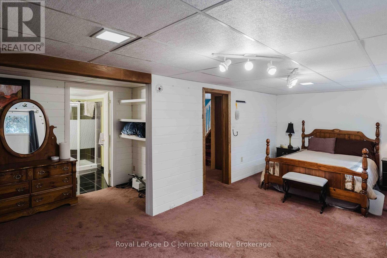
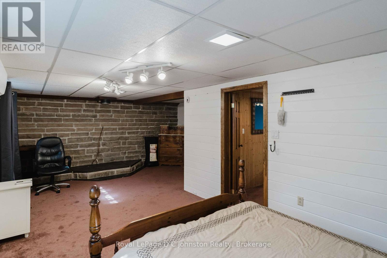
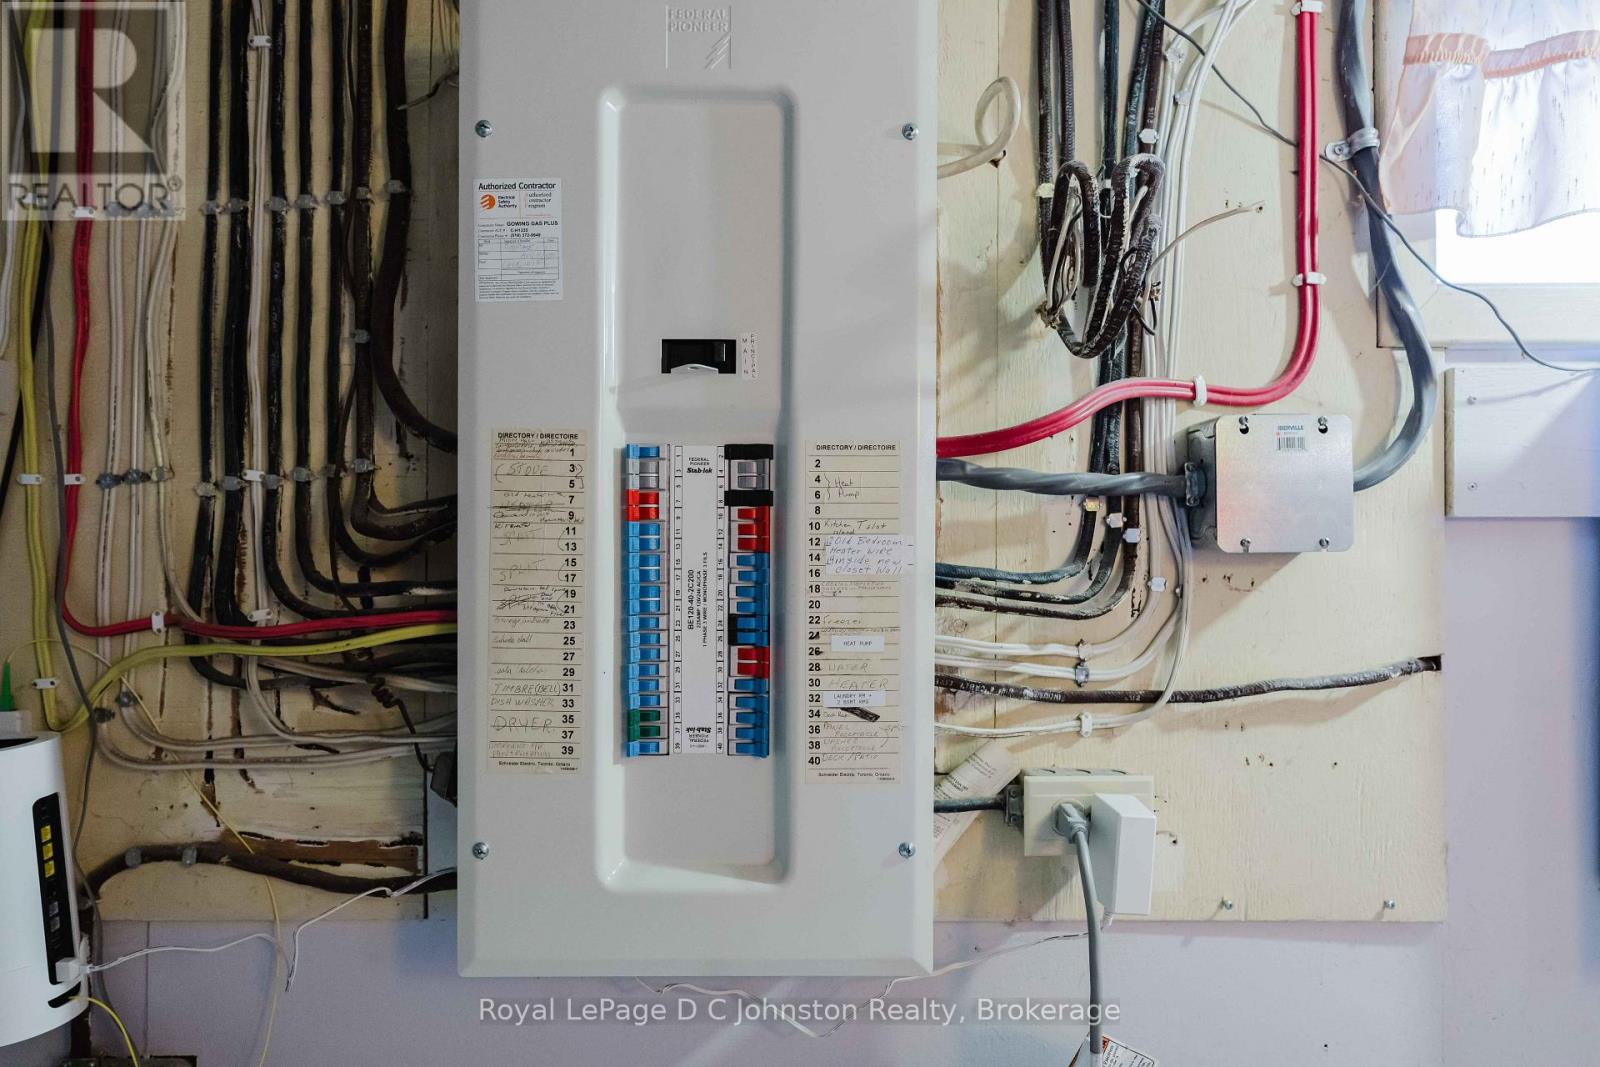
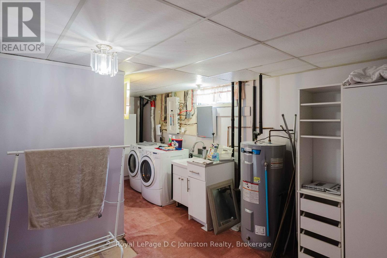
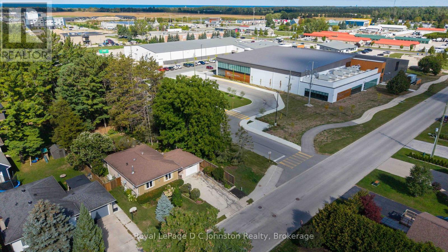
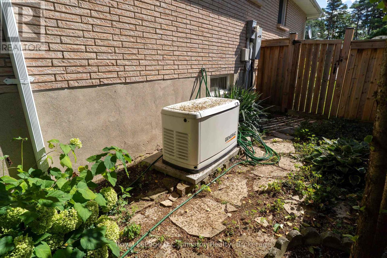
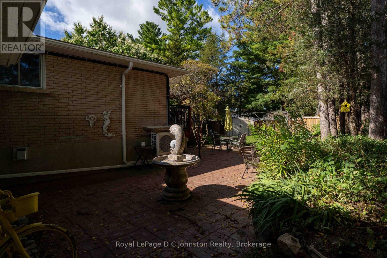
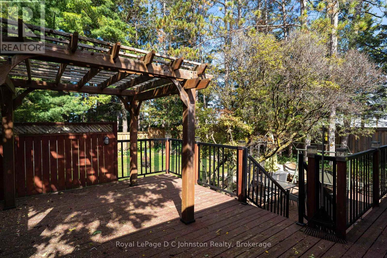
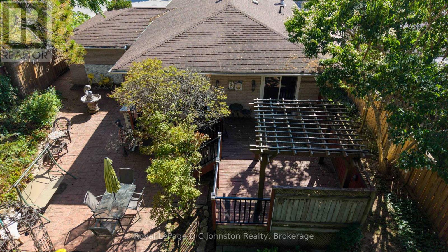
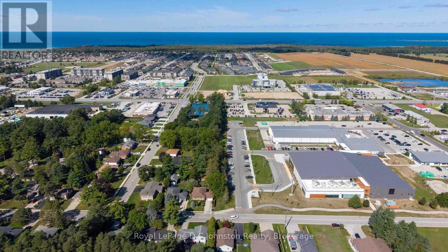
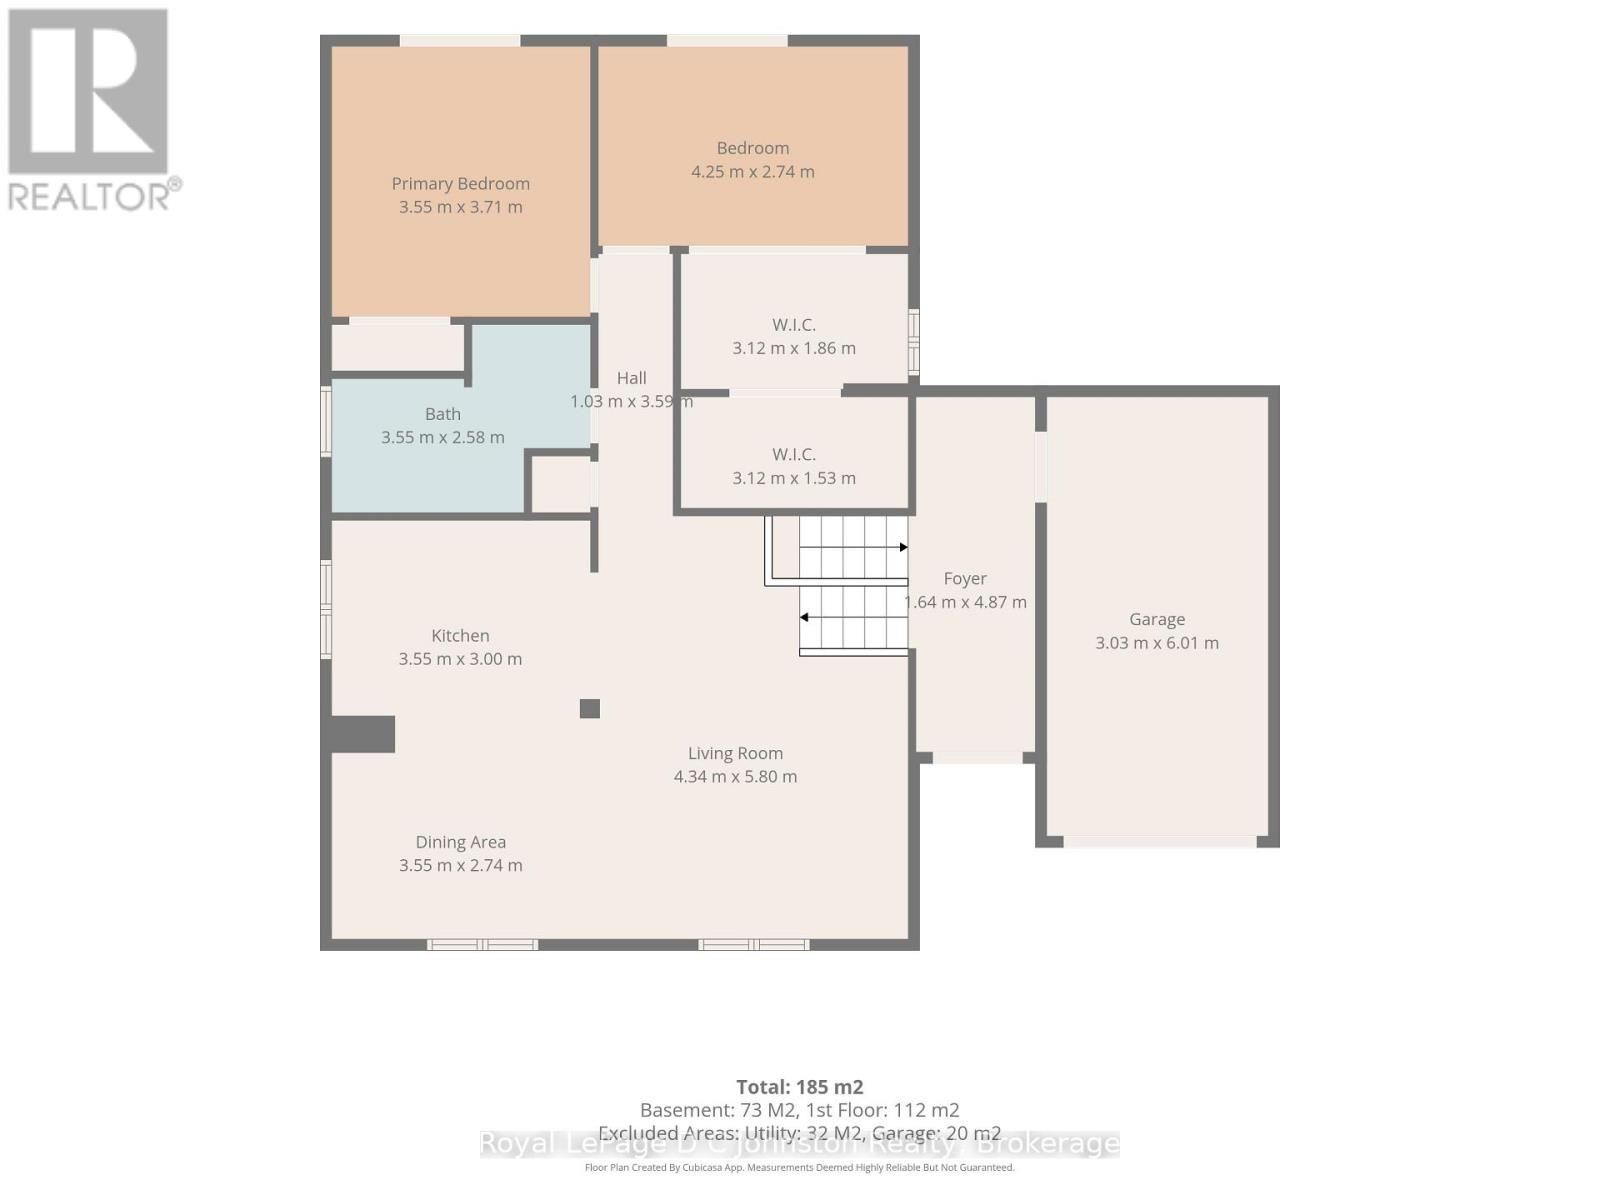
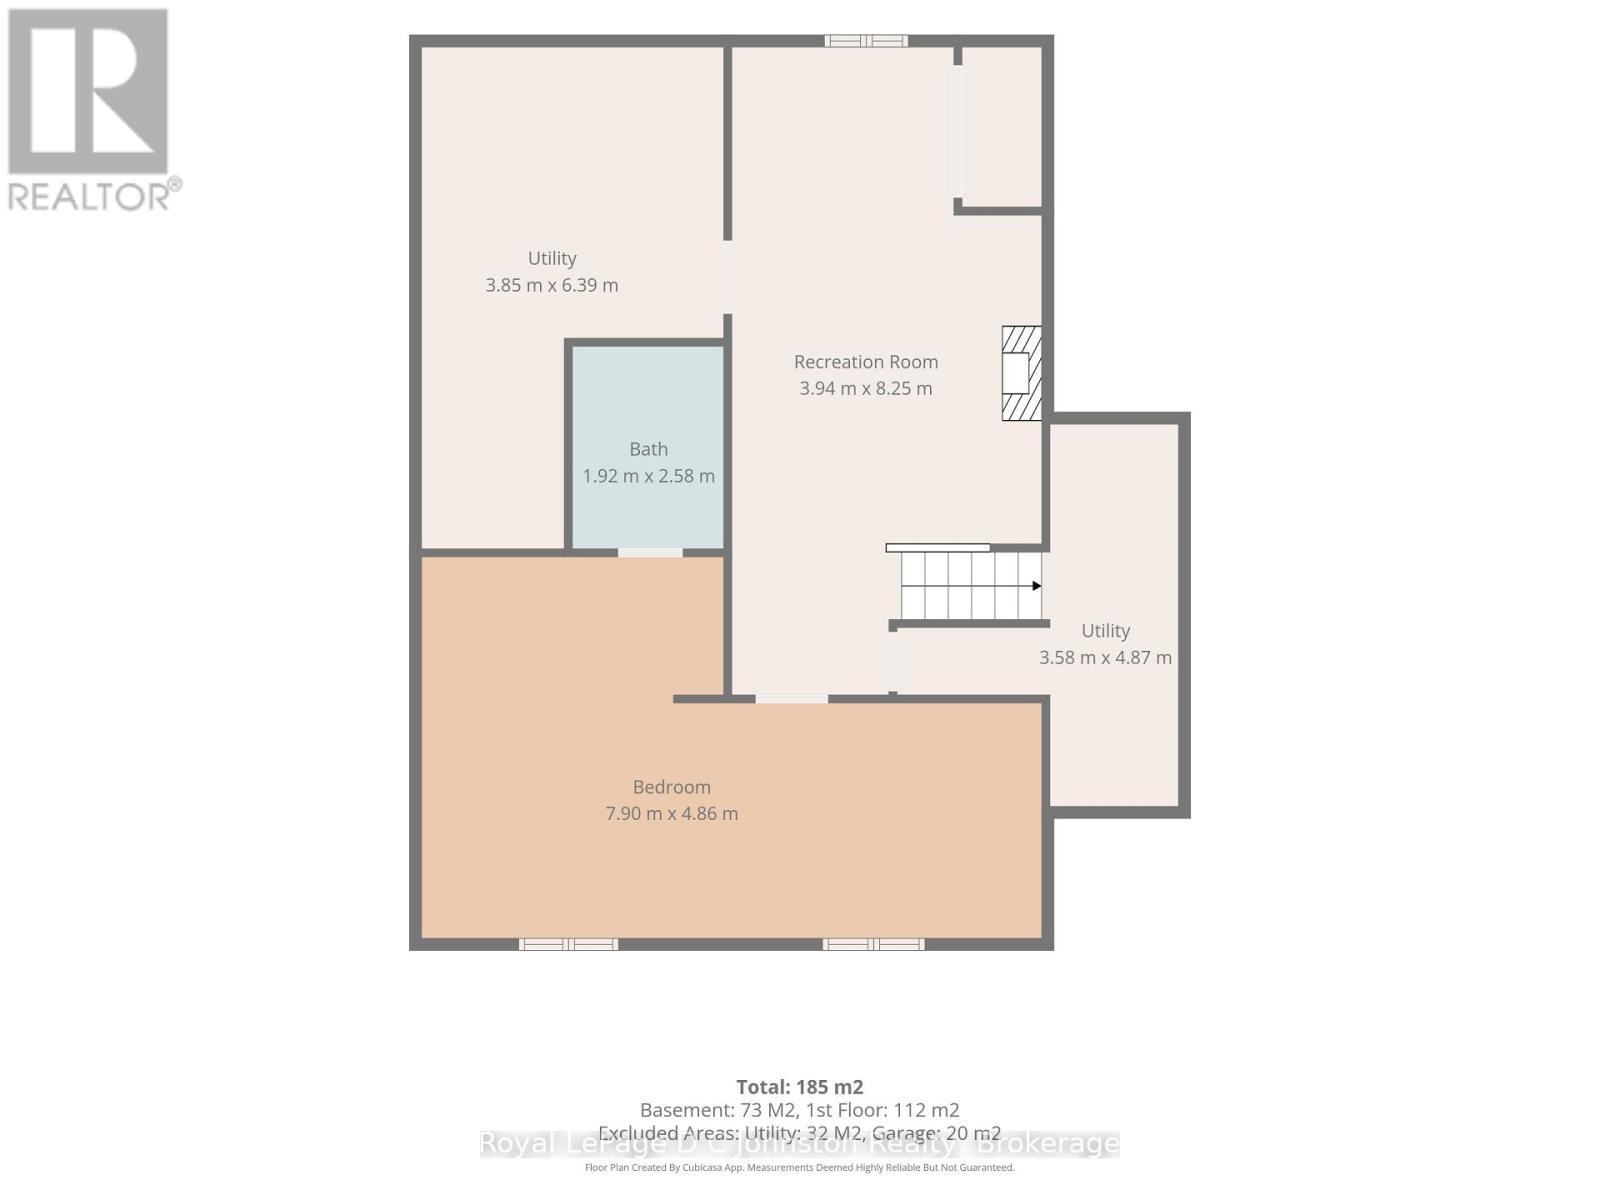
Welcome to this charming home located in one of Port Elgin's most desirable neighborhoods! Situated directly next door to the brand-new Pryde Athletics and Wellness Centre, the Plex hockey arena, and right across from the picturesque rail trail, this location offers an ideal blend of convenience, recreation, and lifestyle. This location is prime for school-aged children as is walking distance to popular Northport Elementary School and Saugeen District Secondary School. Nestled on a private, maturely landscaped lot, the exterior provides a peaceful retreat while keeping you close to all local amenities. Inside, the home exudes warm character with rustic beams and vibrant Mexican-inspired decor, accented by quality tile work and rich hardwood flooring throughout.The main level features a thoughtfully updated kitchen with corian countertops and two fully renovated bathrooms. Upstairs, you will find two spacious bedrooms, including an oversized primary suite featuring a walk-in closet with direct walk-out access to the rear patio. The second bedroom also offers its own set of sliding patio doors, filling the space with natural light.Downstairs, the lower level hosts an expansive family room with an abundance of space for entertaining, a home theater, or a play area. Comfort is guaranteed year-round with three mini-split units offering heat pump heating and air conditioning, alongside two cozy gas fireplaces and an additional roughed-in area ready for a future third gas fireplace.For complete peace of mind during any season, a full Generac backup generator is included to ensure continuous power during any outage. (id:45443)
Property Details
| MLS® Number | X13806130 |
| Property Type | Single Family |
| Community Name | Saugeen Shores |
| Parking Space Total | 3 |
Building
| Bathroom Total | 2 |
| Bedrooms Above Ground | 2 |
| Bedrooms Below Ground | 1 |
| Bedrooms Total | 3 |
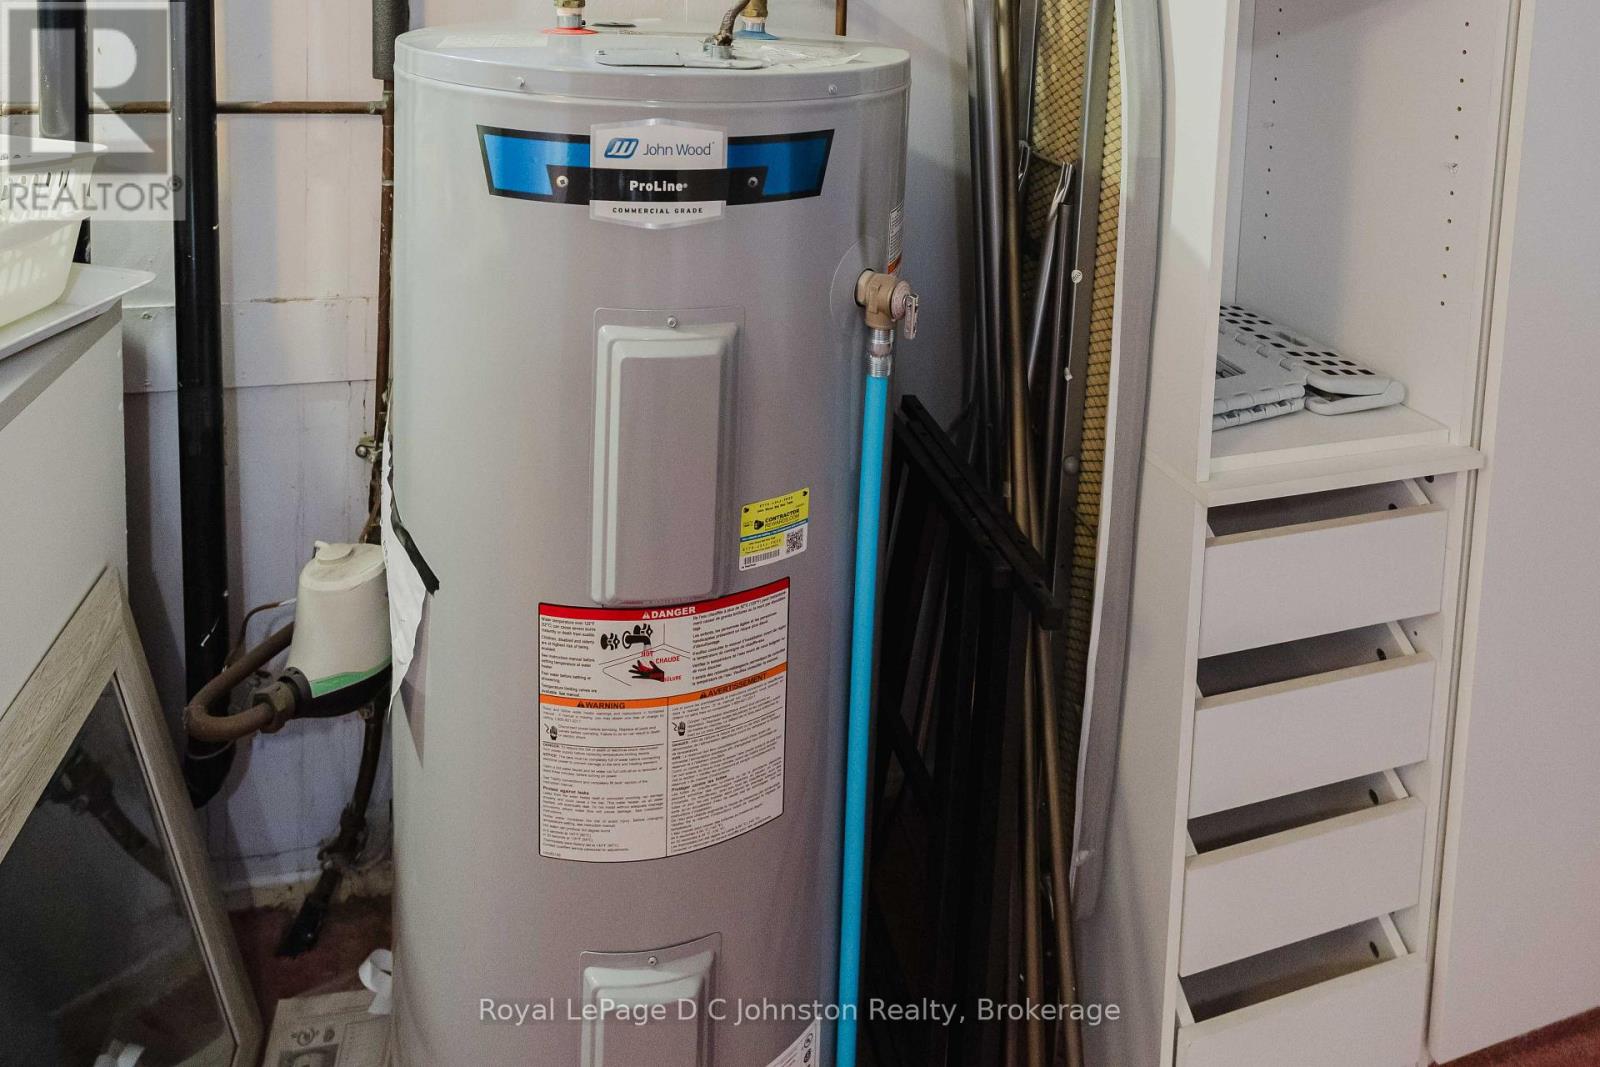
| Appliances | All, Freezer, Furniture, Water Heater |
| Architectural Style | Raised Bungalow |
| Basement Development | Finished |
| Basement Type | N/a (finished) |
| Construction Style Attachment | Detached |
| Cooling Type | Wall Unit |
| Exterior Finish | Brick, Vinyl Siding |
| Fireplace Present | Yes |
| Fireplace Total | 2 |
| Flooring Type | Hardwood, Tile |
| Foundation Type | Poured Concrete |
| Heating Fuel | Electric, Natural Gas |
| Heating Type | Baseboard Heaters, Heat Pump |
| Stories Total | 1 |
| Size Interior | 1,100 - 1,500 Ft2 |
| Type | House |
| Utility Power | Generator |
| Utility Water | Municipal Water |
Parking
| Attached Garage | |
| Garage |
Land
| Acreage | No |
| Sewer | Sanitary Sewer |
| Size Depth | 130 Ft |
| Size Frontage | 60 Ft |
| Size Irregular | 60 X 130 Ft |
| Size Total Text | 60 X 130 Ft |
| Zoning Description | R1 |
Rooms
| Level | Type | Length | Width | Dimensions |
|---|---|---|---|---|
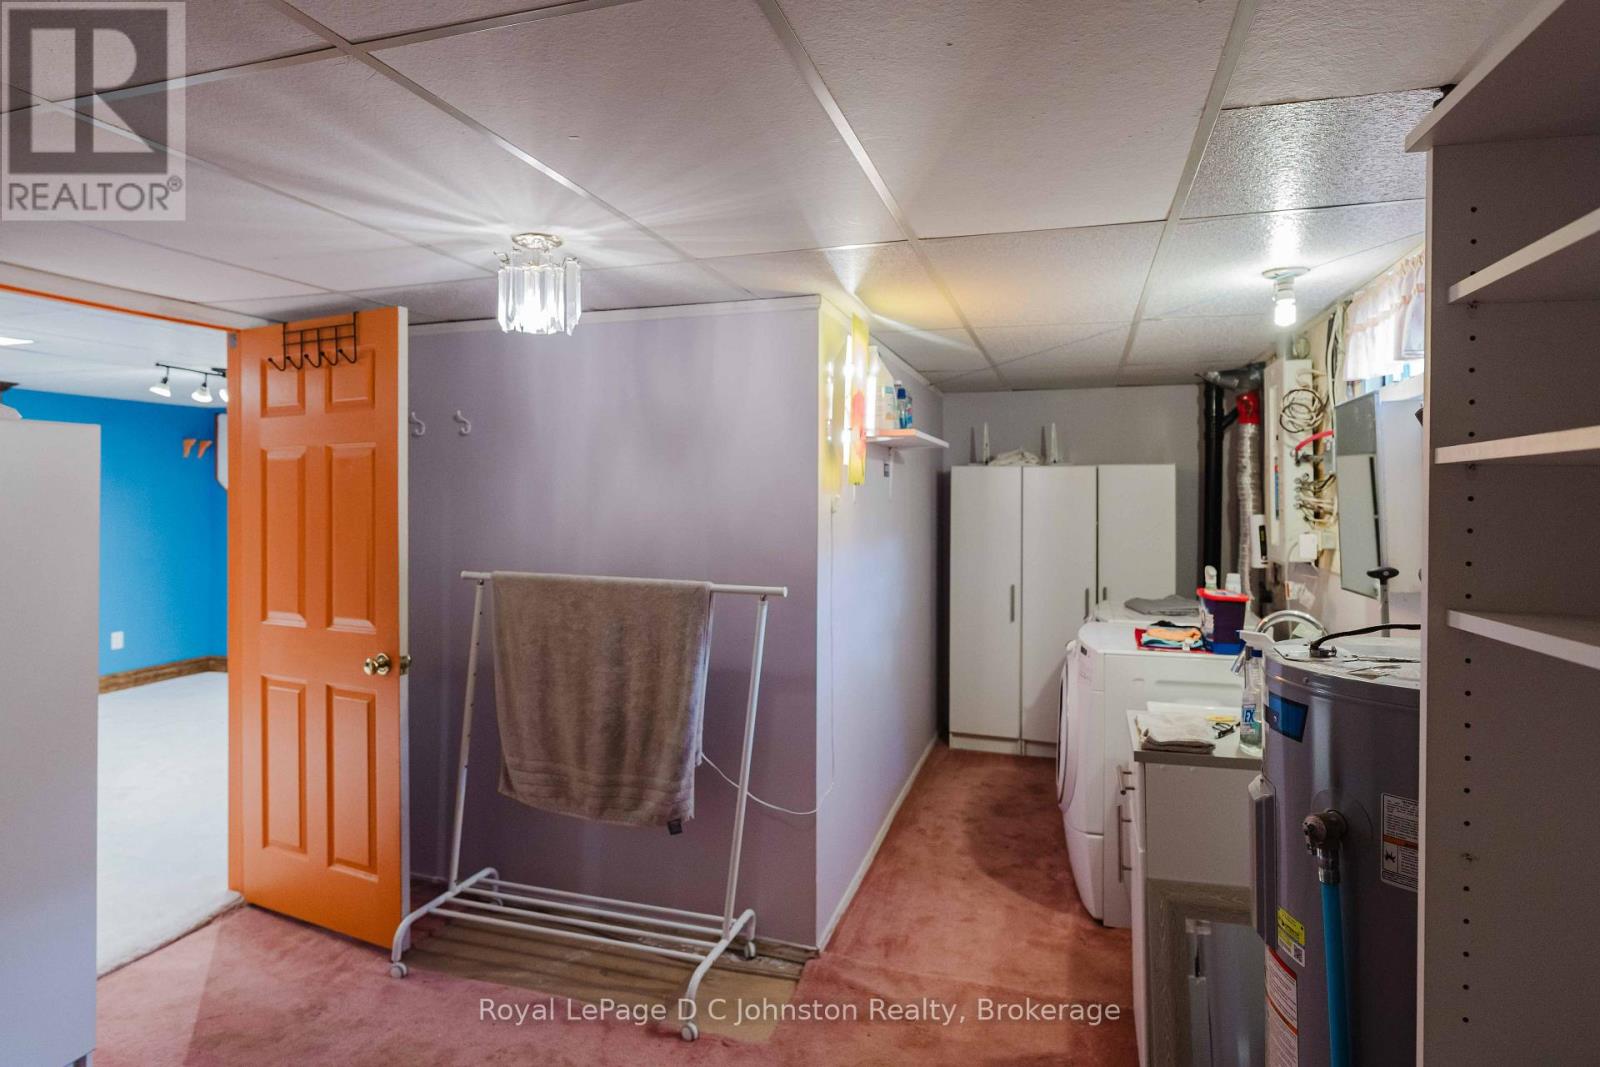
| Basement | Laundry Room | 3.66 m | 6.58 m | 3.66 m x 6.58 m |
| Basement | Bedroom 3 | 4.7 m | 7.37 m | 4.7 m x 7.37 m |
| Basement | Family Room | 7.47 m | 3.94 m | 7.47 m x 3.94 m |
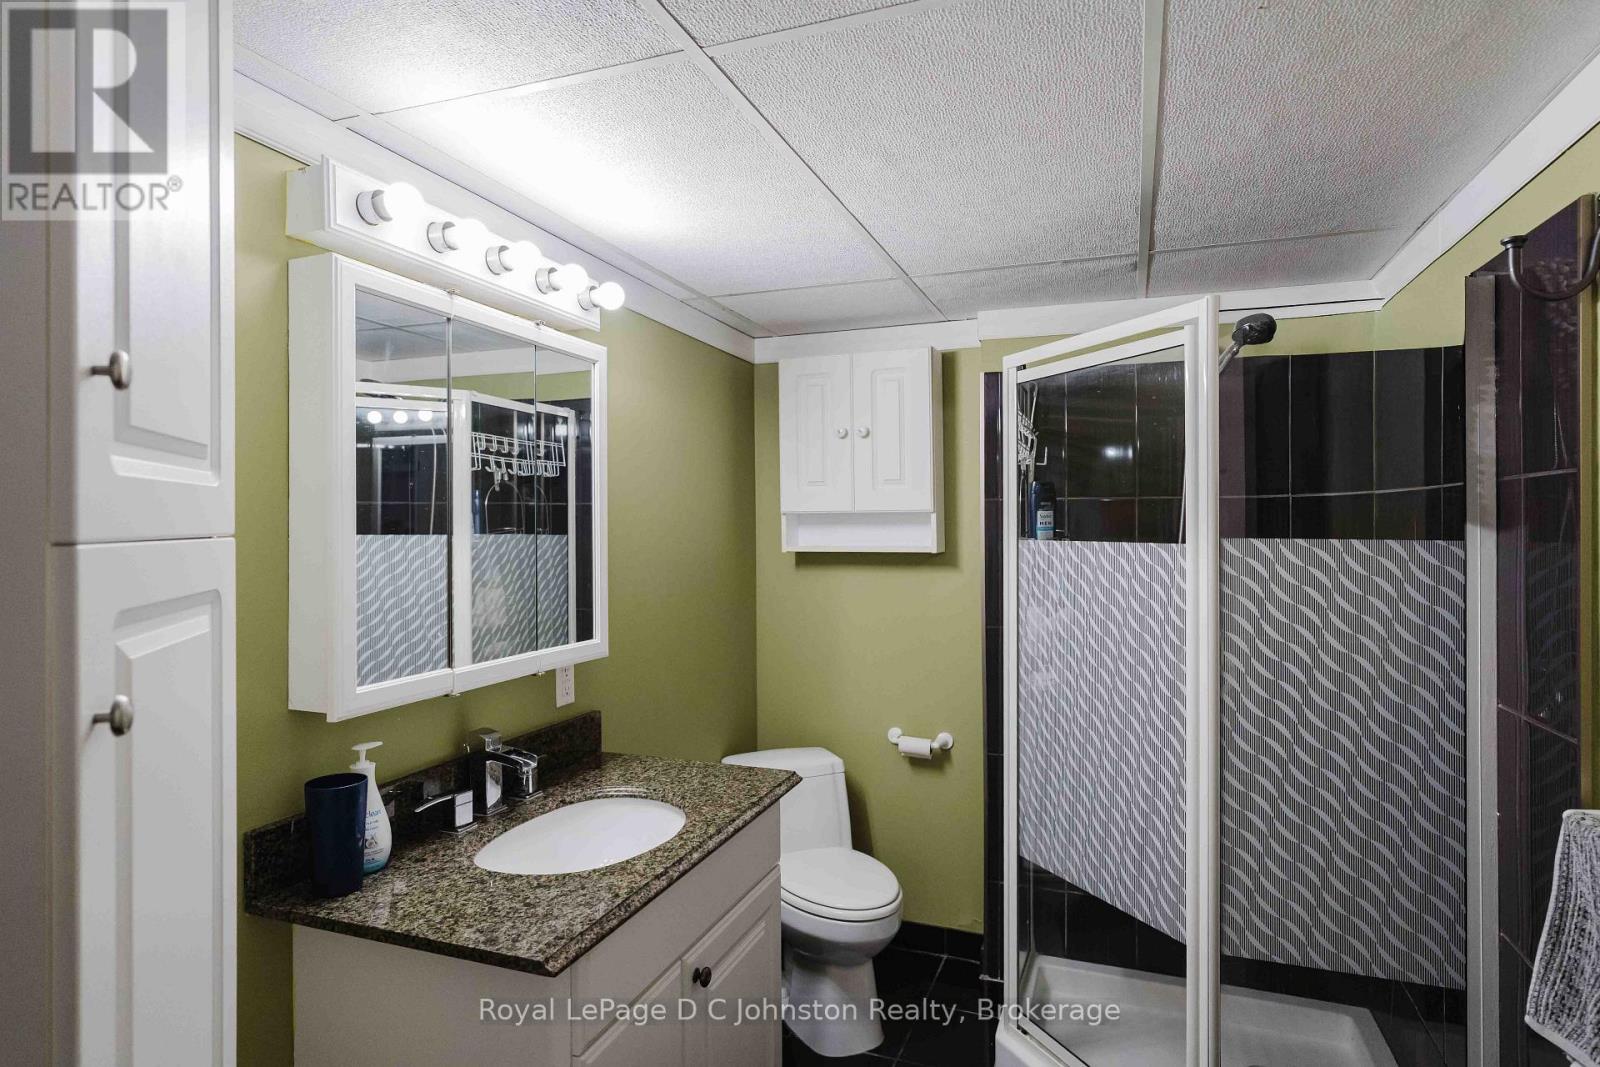
| Basement | Bathroom | 2.9 m | 1.88 m | 2.9 m x 1.88 m |
| Ground Level | Living Room | 3.96 m | 3.96 m | 3.96 m x 3.96 m |
| Ground Level | Dining Room | 3.58 m | 3.53 m | 3.58 m x 3.53 m |
| Ground Level | Kitchen | 3.58 m | 2.79 m | 3.58 m x 2.79 m |
| Ground Level | Primary Bedroom | 4.88 m | 5.18 m | 4.88 m x 5.18 m |
| Ground Level | Bedroom 2 | 3.76 m | 3.53 m | 3.76 m x 3.53 m |
| Ground Level | Bathroom | 3.53 m | 1.65 m | 3.53 m x 1.65 m |
| In Between | Foyer | 1.83 m | 4.47 m | 1.83 m x 4.47 m |
https://www.realtor.ca/real-estate/30303129/1152-wellington-street-saugeen-shores-saugeen-shores
Contact Us
Contact us for more information

The trademarks REALTOR®, REALTORS®, and the REALTOR® logo are controlled by The Canadian Real Estate Association (CREA) and identify real estate professionals who are members of CREA. The trademarks MLS®, Multiple Listing Service® and the associated logos are owned by The Canadian Real Estate Association (CREA) and identify the quality of services provided by real estate professionals who are members of CREA. The trademark DDF® is owned by The Canadian Real Estate Association (CREA) and identifies CREA's Data Distribution Facility (DDF®)
September 19 2026 05:29:31
The Lakelands Association of REALTORS®
Royal LePage D C Johnston Realty
This property for sale located at 1152 Wellington Street in Saugeen Shores was last modified on September 19 2026.