
1208 Mccomb Point Drive Algonquin Highlands, Ontario P0A 1E0

$1,100,000
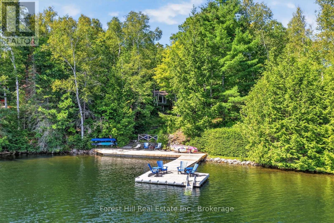
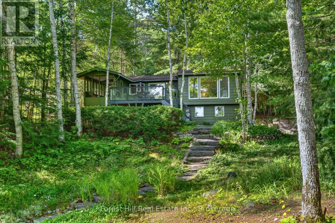
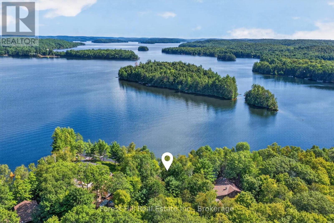
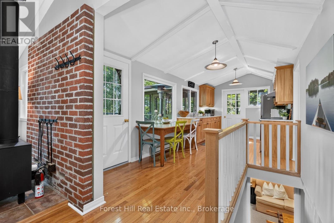
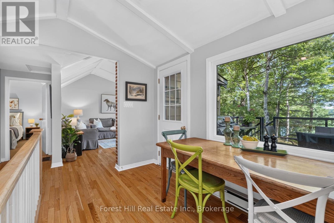
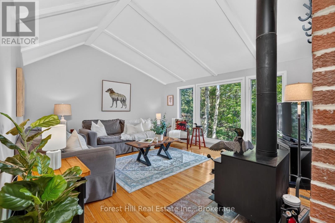
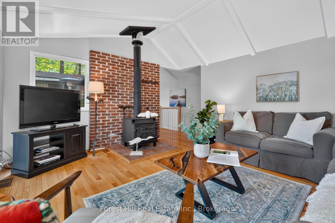
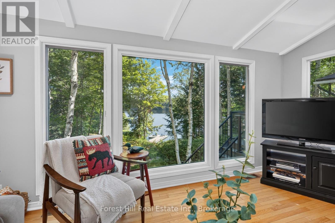
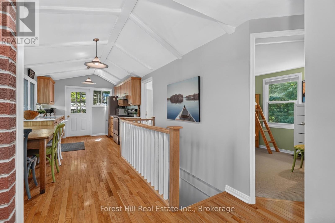
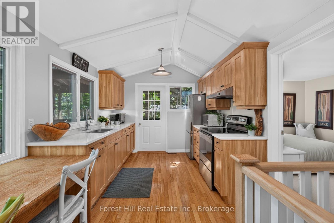
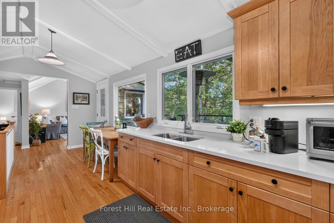
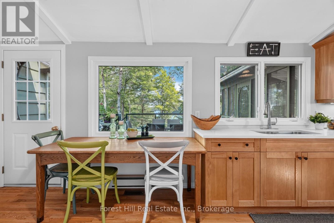
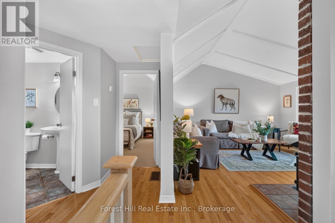
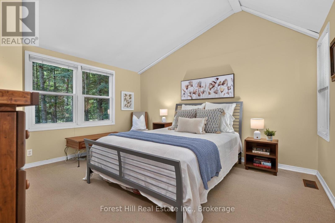
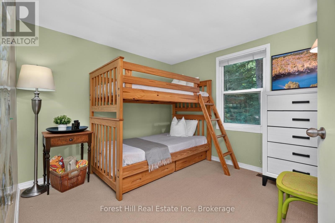
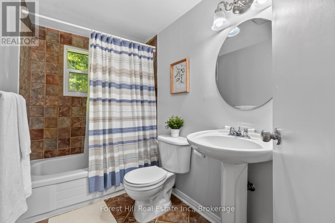
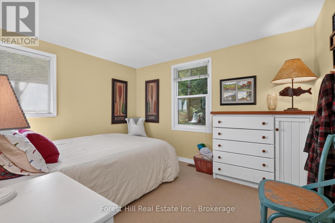
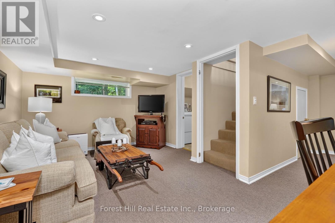
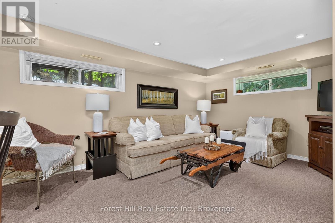
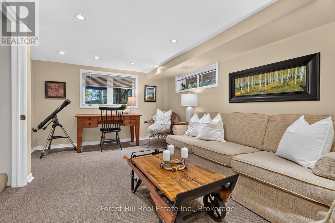
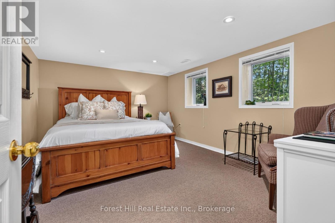
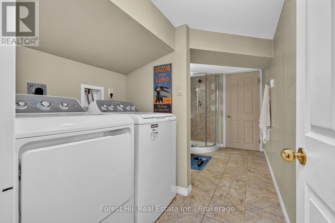
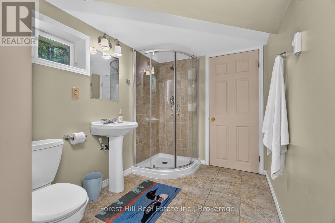
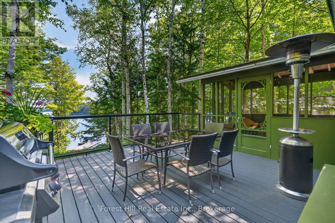
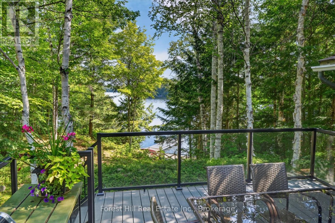
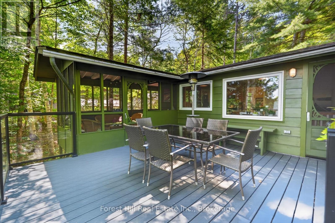
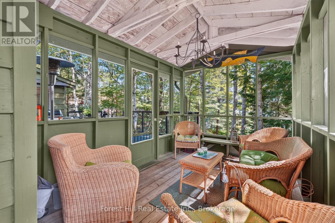
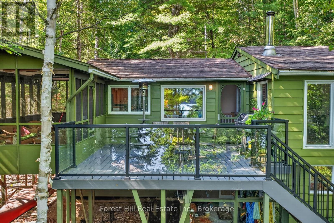
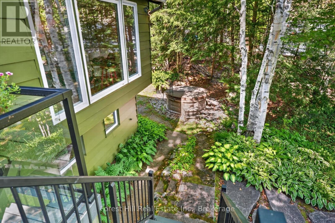
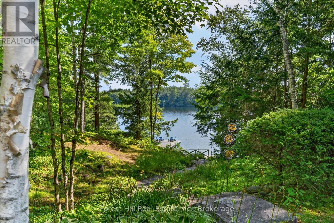
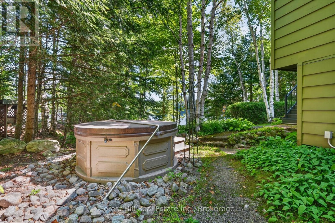
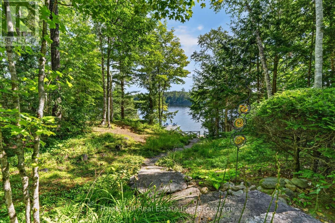
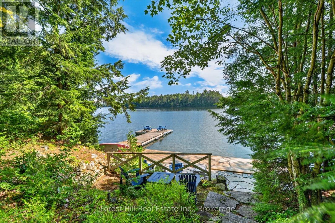
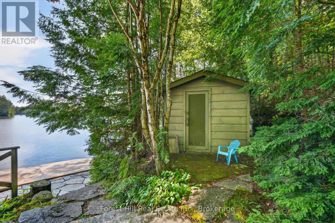
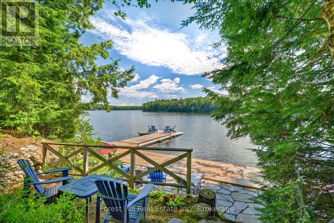
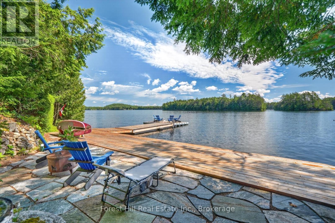
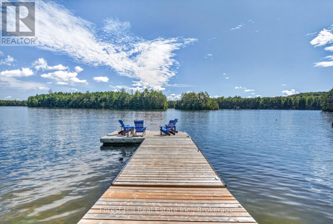
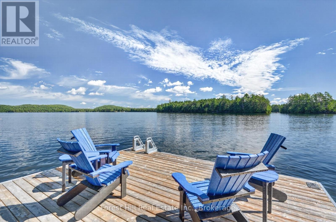
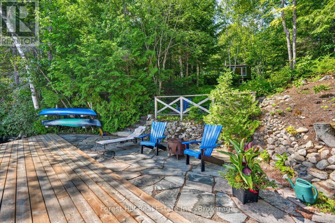
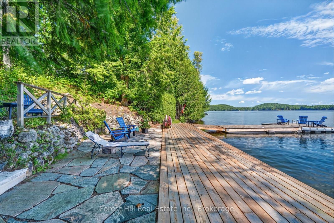
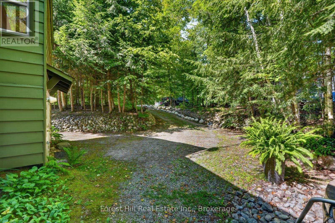
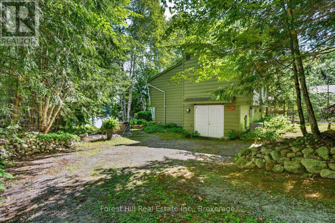
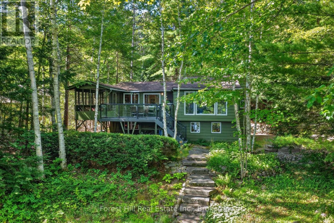
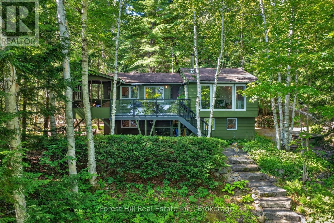
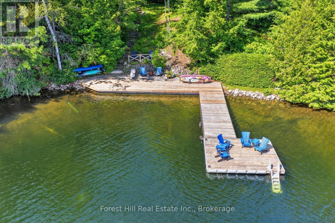
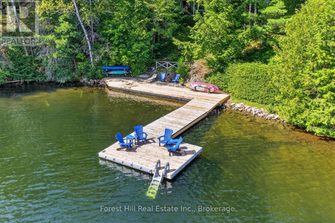
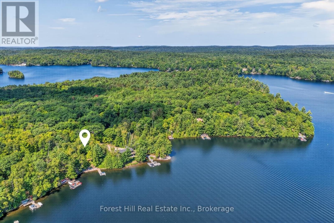
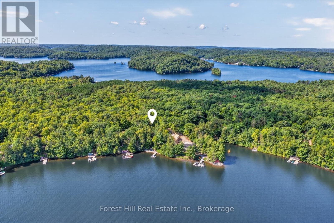
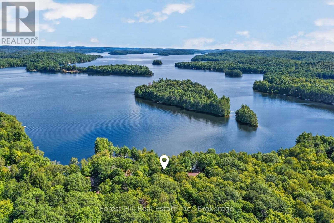
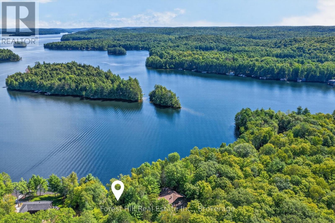
Welcome to your four-season Kawagama Lake getaway! Ideally located on an easy, convenient year-round private maintained road, this charming 4-bedroom, 2-bathroom cottage offers the perfect blend of comfort, privacy and classic cottage-country living. Enjoy beautiful east-facing views and spectacular sunrises over the lake and Eagle Island.The main level features a bright, inviting living room with vaulted ceilings, a cozy wood stove and a large window overlooking the water. The kitchen opens onto a spacious deck, perfect for entertaining and enjoying the peaceful surroundings, while the screened-in porch provides an additional space to relax and take in the lake views. Three bedrooms and a full bathroom complete the main floor.The finished lower level offers excellent additional living space with a fourth bedroom, living area, bathroom and furnace room-ideal for family and guests. The home is equipped with a propane forced-air furnace with A/C and a generator..Outside, enjoy composite decking, a hot tub and beautiful granite steps leading down to the shoreline. The lakeside setting features a great dock with deep water for swimming and boating. Kawagama Lake is Haliburton's largest lake, offering miles of boating, numerous bays and two marinas. Conveniently located just 15 minutes from Dorset, with ATV and snowmobile trails nearby, this is an ideal four-season retreat for outdoor enthusiasts. Don't miss this opportunity to enjoy everything Kawagama Lake and cottage country have to offer! (id:45443)
Property Details
| MLS® Number | X13704140 |
| Property Type | Single Family |
| Community Name | Sherborne |
| Easement | Unknown |
| Features | Wooded Area |
| Parking Space Total | 6 |
| View Type | Lake View, Direct Water View |
| Water Front Type | Waterfront On Lake |
Building
| Bathroom Total | 2 |
| Bedrooms Above Ground | 4 |
| Bedrooms Total | 4 |
| Age | 31 To 50 Years |
| Appliances | Water Treatment |
| Architectural Style | Bungalow |
| Basement Development | Finished |
| Basement Type | N/a (finished) |
| Construction Style Attachment | Detached |
| Cooling Type | Central Air Conditioning |
| Exterior Finish | Wood |
| Fireplace Present | Yes |
| Fireplace Total | 1 |
| Fireplace Type | Woodstove |
| Foundation Type | Block |
| Heating Fuel | Propane, Wood |
| Heating Type | Forced Air |
| Stories Total | 1 |
| Size Interior | 700 - 1,100 Ft2 |
| Type | House |
| Utility Power | Generator |
| Utility Water | Lake/river Water Intake |
Parking
| No Garage |
Land
| Access Type | Year-round Access, Private Docking |
| Acreage | No |
| Sewer | Septic System |
| Size Depth | 267 Ft |
| Size Frontage | 120 Ft |
| Size Irregular | 120 X 267 Ft |
| Size Total Text | 120 X 267 Ft|1/2 - 1.99 Acres |
| Zoning Description | Sr2 |
Contact Us
Contact us for more information

The trademarks REALTOR®, REALTORS®, and the REALTOR® logo are controlled by The Canadian Real Estate Association (CREA) and identify real estate professionals who are members of CREA. The trademarks MLS®, Multiple Listing Service® and the associated logos are owned by The Canadian Real Estate Association (CREA) and identify the quality of services provided by real estate professionals who are members of CREA. The trademark DDF® is owned by The Canadian Real Estate Association (CREA) and identifies CREA's Data Distribution Facility (DDF®)
August 22 2026 09:59:32
The Lakelands Association of REALTORS®
Forest Hill Real Estate Inc.
This property for sale located at 1208 Mccomb Point Drive in Algonquin Highlands was last modified on August 22 2026.