
125 Portland Street South Huron, Ontario N0M 1K0

$439,900
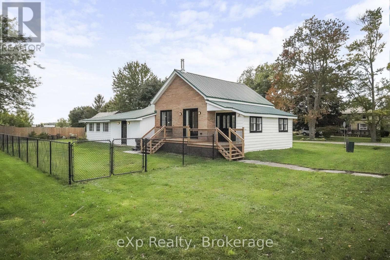
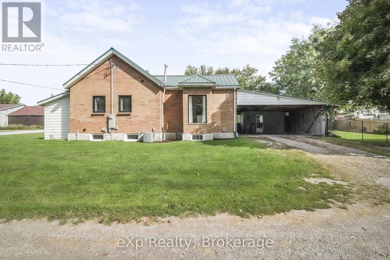
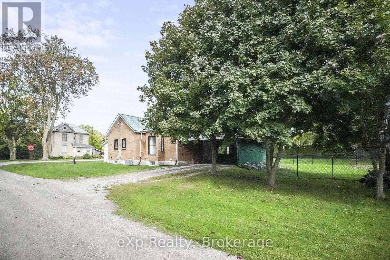
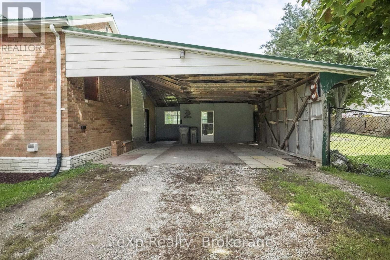
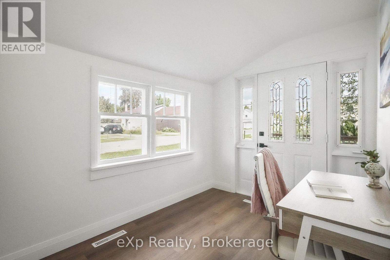
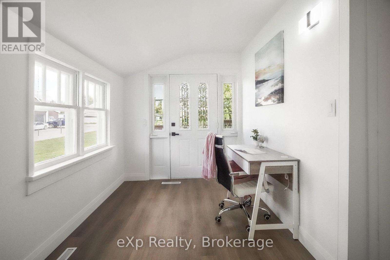
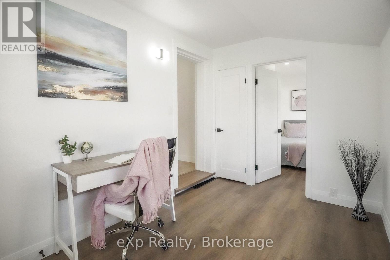
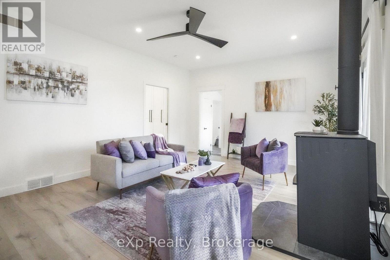
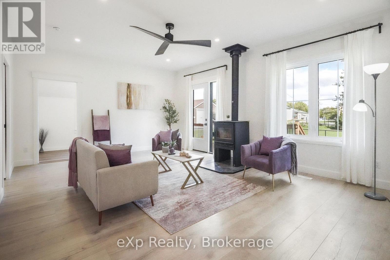
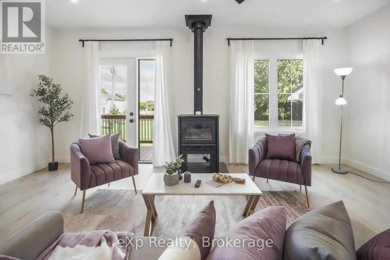
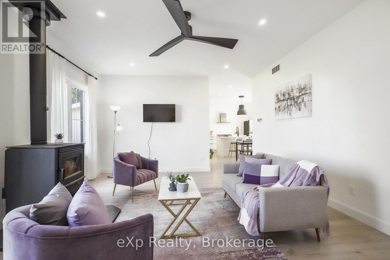
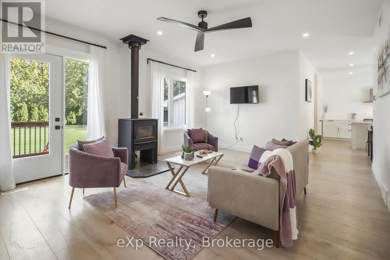
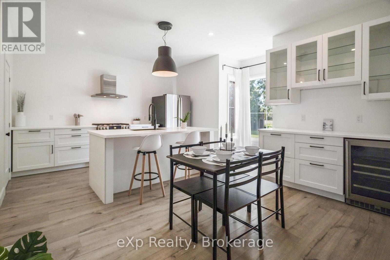
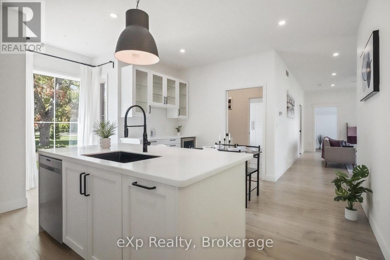
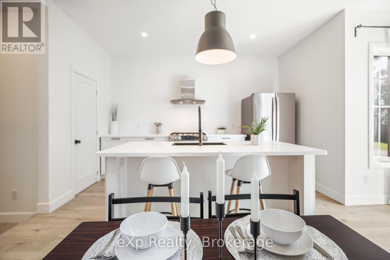
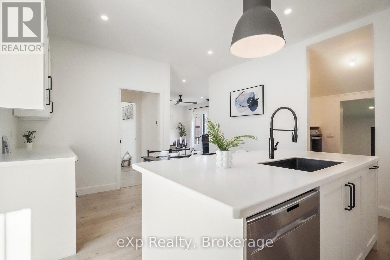
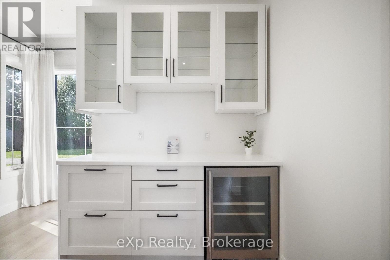
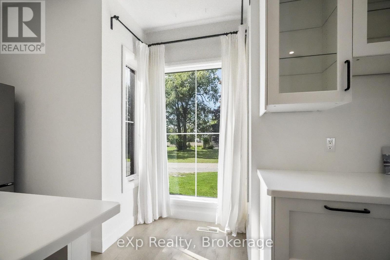
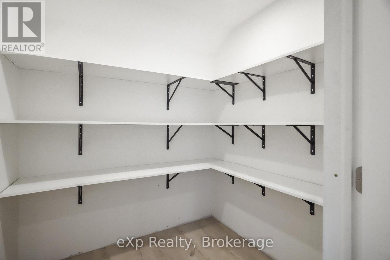
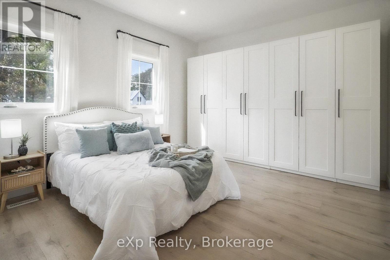
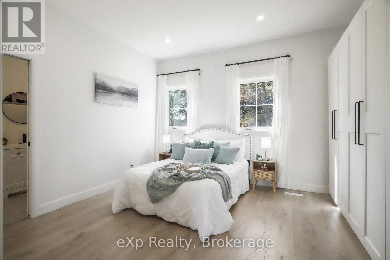
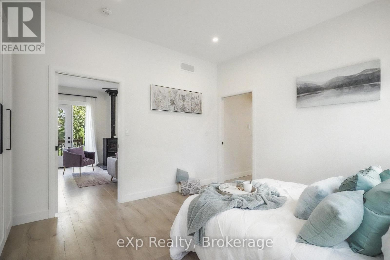
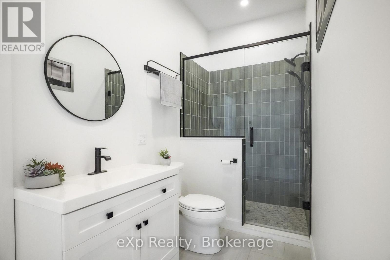
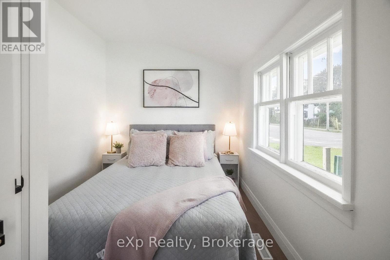
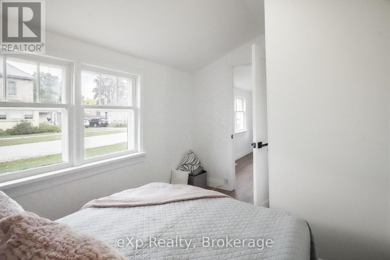
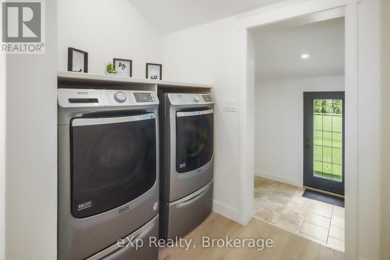
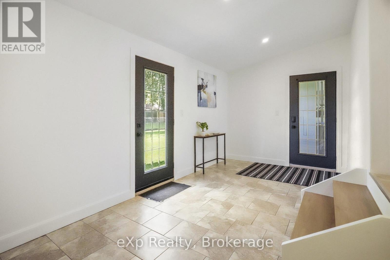
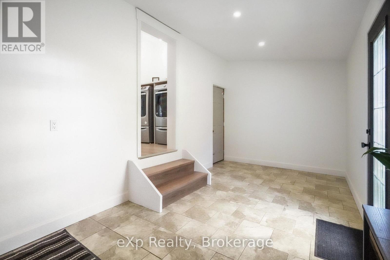
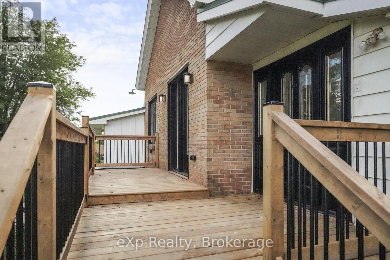
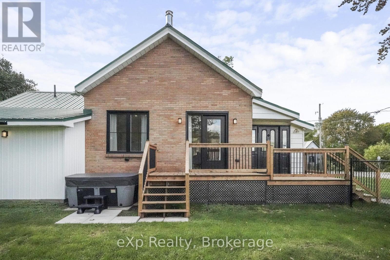
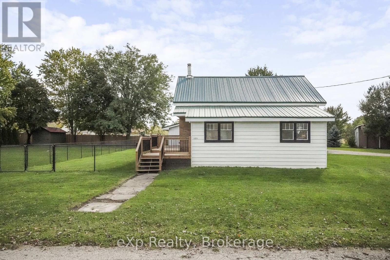
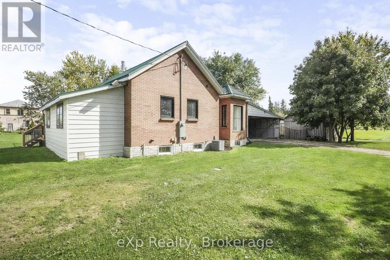
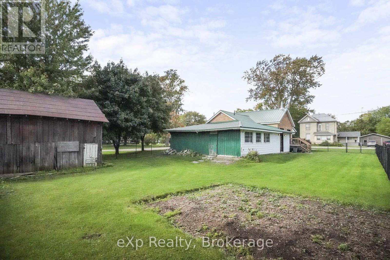
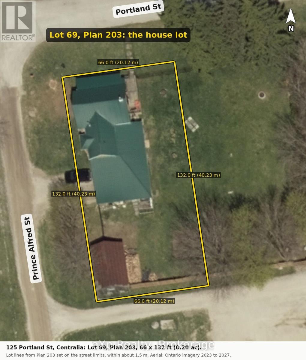
Fully renovated circa 1890 brick bungalow on a 66 x 132 ft corner lot in Centralia, a short drive to Exeter and Grand Bend. The home was taken back to the studs and redesigned with an open-concept layout: a bright living room with a WETT-certified wood stove and doors to the deck, a kitchen with a large island, Meganite countertops, walk-in pantry and coffee bar with beverage fridge, a primary bedroom with a wall of wardrobes, a second bedroom, a 3-piece bath with a tiled walk-in shower and in-floor heat, a front foyer with a stained-glass door, and a large mudroom with main-floor laundry. Oversized doorways and the walk-in shower suit aging in place. Updates include spray foam insulation, all new wiring, electrical panel and plumbing (2022), central air and Lifebreath air exchanger (2022), owned water heater (2022), new windows and exterior door (2023), wood stove (2023), chain-link fence (2023), new shed (2025), mudroom finished (2025 to 2026) and a new sump pump (2026). Metal roof, carport, private double driveway and a second outbuilding for storage. Municipal water and sewer, natural gas. (id:45443)
Property Details
| MLS® Number | X13886034 |
| Property Type | Single Family |
| Community Name | Stephen |
| Equipment Type | None |
| Features | Sump Pump |
| Parking Space Total | 5 |
| Rental Equipment Type | None |
| Structure | Deck, Shed, Drive Shed |
Building
| Bathroom Total | 1 |
| Bedrooms Above Ground | 2 |
| Bedrooms Total | 2 |
| Age | 100+ Years |
| Appliances | Water Heater, Dishwasher, Dryer, Hood Fan, Gas Stove(s), Washer, Window Coverings, Refrigerator |
| Architectural Style | Bungalow |
| Basement Development | Unfinished |
| Basement Type | N/a (unfinished) |
| Construction Style Attachment | Detached |
| Cooling Type | Central Air Conditioning, Air Exchanger |
| Exterior Finish | Brick |
| Fire Protection | Smoke Detectors |
| Fireplace Present | Yes |
| Fireplace Total | 1 |
| Fireplace Type | Woodstove |
| Foundation Type | Stone |
| Heating Fuel | Natural Gas, Wood |
| Heating Type | Forced Air |
| Stories Total | 1 |
| Size Interior | 1,100 - 1,500 Ft2 |
| Type | House |
| Utility Water | Municipal Water |
Parking
| Carport | |
| No Garage |
Land
| Acreage | No |
| Fence Type | Fully Fenced |
| Sewer | Sanitary Sewer |
| Size Depth | 132 Ft |
| Size Frontage | 66 Ft |
| Size Irregular | 66 X 132 Ft |
| Size Total Text | 66 X 132 Ft|under 1/2 Acre |
| Zoning Description | R1 |
Rooms
| Level | Type | Length | Width | Dimensions |
|---|---|---|---|---|
| Main Level | Living Room | 4.44 m | 6.02 m | 4.44 m x 6.02 m |
| Main Level | Kitchen | 5.04 m | 3.45 m | 5.04 m x 3.45 m |
| Main Level | Dining Room | 4.05 m | 1.96 m | 4.05 m x 1.96 m |
| Main Level | Primary Bedroom | 3.75 m | 4.33 m | 3.75 m x 4.33 m |
| Main Level | Bedroom 2 | 3.38 m | 2.25 m | 3.38 m x 2.25 m |
| Main Level | Bathroom | 3.77 m | 1.5 m | 3.77 m x 1.5 m |
| Main Level | Foyer | 3.37 m | 2.25 m | 3.37 m x 2.25 m |
| Main Level | Mud Room | 2.66 m | 5.35 m | 2.66 m x 5.35 m |
| Main Level | Laundry Room | 1.8 m | 2.17 m | 1.8 m x 2.17 m |
| Main Level | Pantry | 1.72 m | 1.22 m | 1.72 m x 1.22 m |
Utilities
| Electricity | Installed |
| Sewer | Installed |
https://www.realtor.ca/real-estate/30391535/125-portland-street-south-huron-stephen-stephen
Contact Us
Contact us for more information

The trademarks REALTOR®, REALTORS®, and the REALTOR® logo are controlled by The Canadian Real Estate Association (CREA) and identify real estate professionals who are members of CREA. The trademarks MLS®, Multiple Listing Service® and the associated logos are owned by The Canadian Real Estate Association (CREA) and identify the quality of services provided by real estate professionals who are members of CREA. The trademark DDF® is owned by The Canadian Real Estate Association (CREA) and identifies CREA's Data Distribution Facility (DDF®)
October 11 2026 08:59:20
The Lakelands Association of REALTORS®
Exp Realty
This property for sale located at 125 Portland Street in South Huron was last modified on October 11 2026.