
150 Walter Charman Drive Northern Bruce Peninsula, Ontario N0H 2M0

$1,095,000
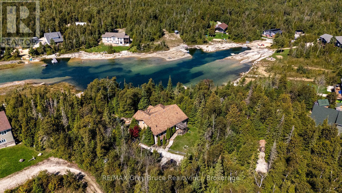
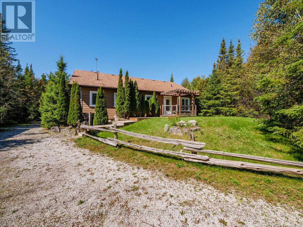
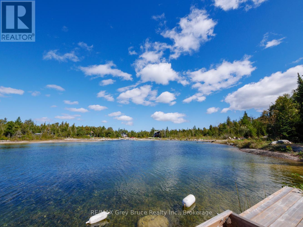
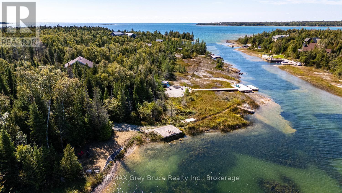
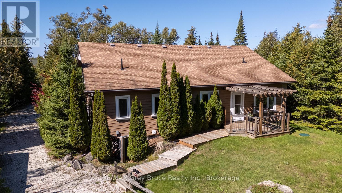
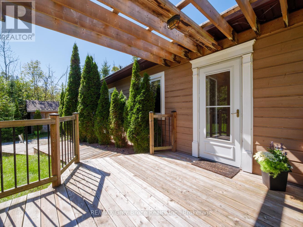
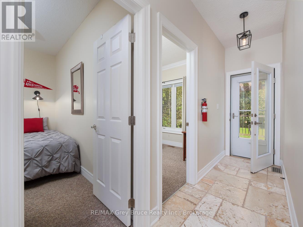
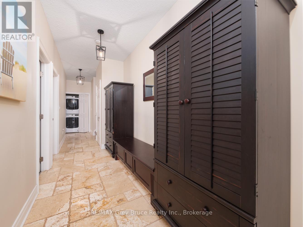
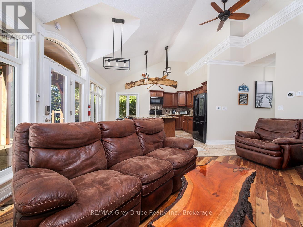
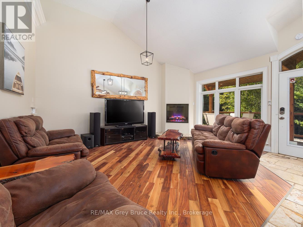
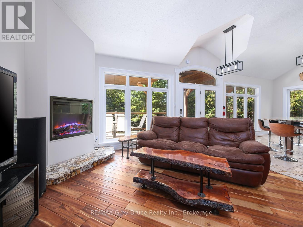
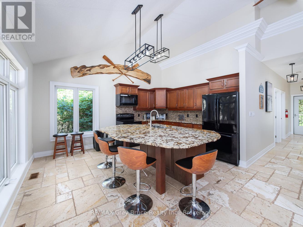
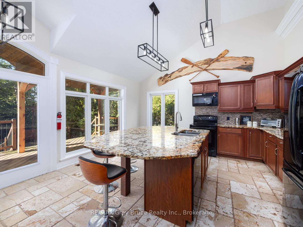
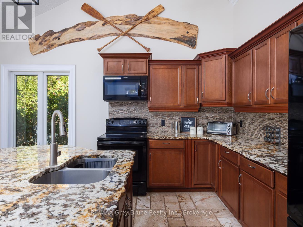
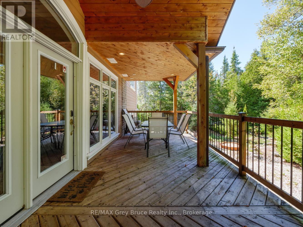
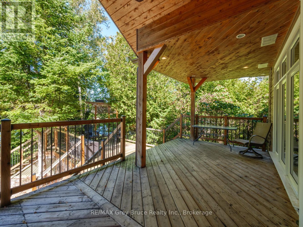
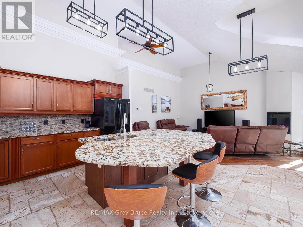
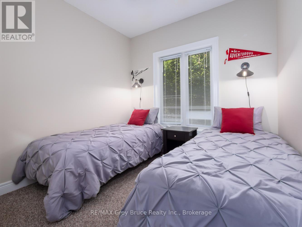
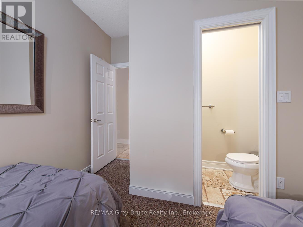
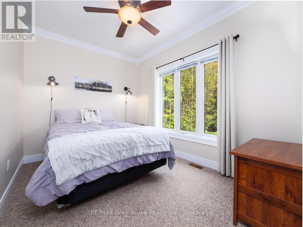
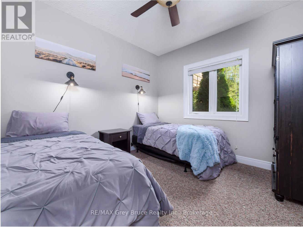
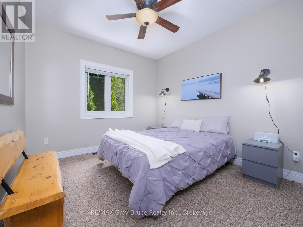
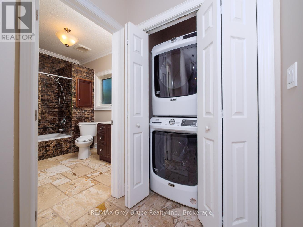
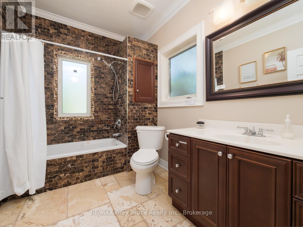
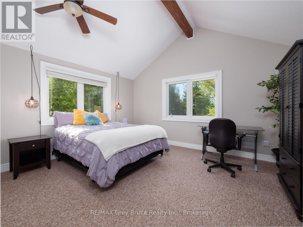
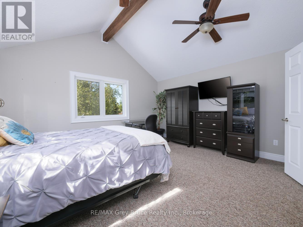
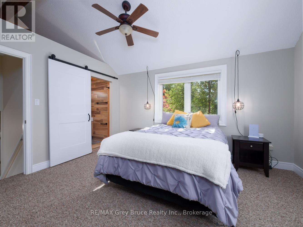
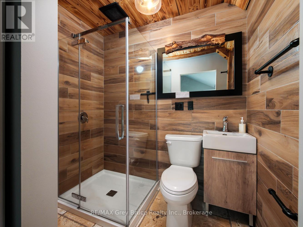
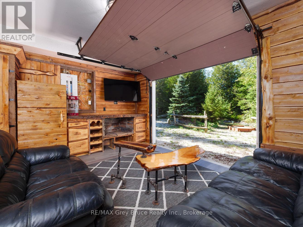
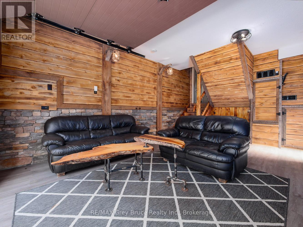
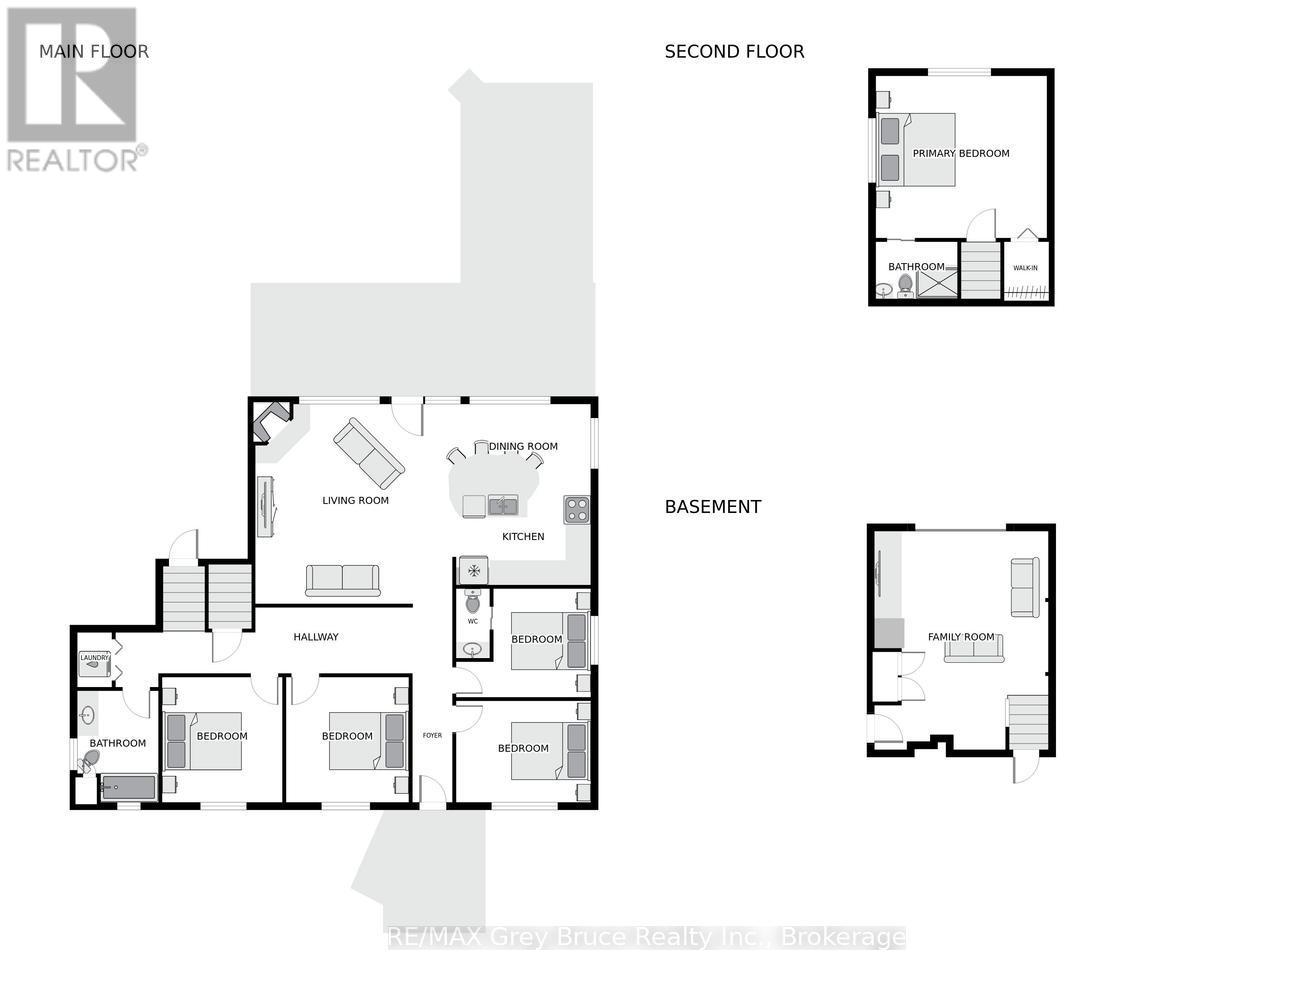
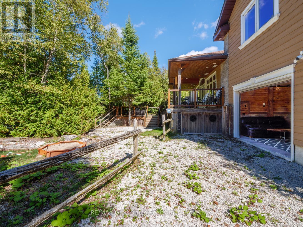
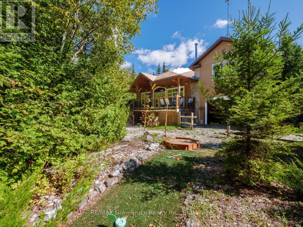
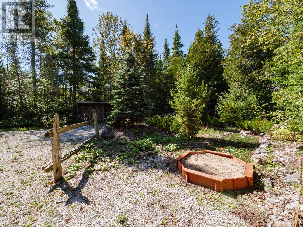
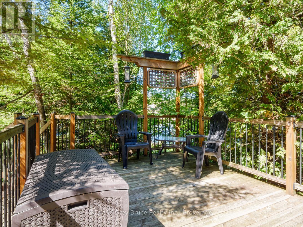
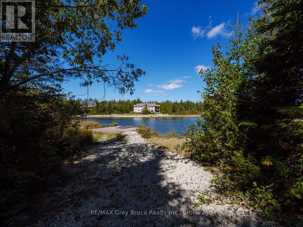
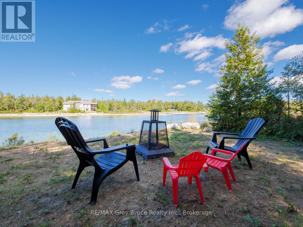
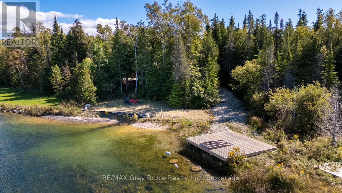
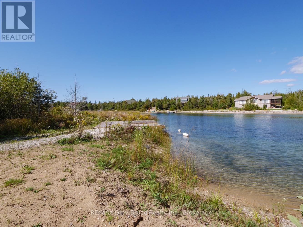
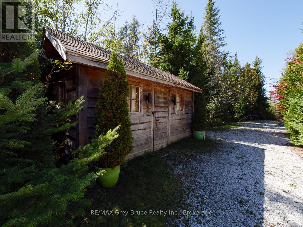
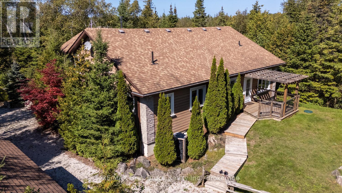
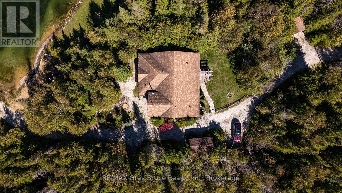
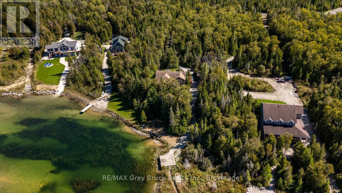
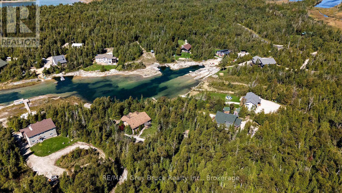
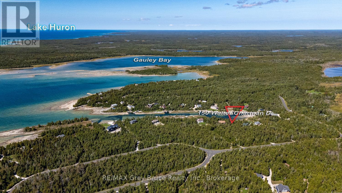
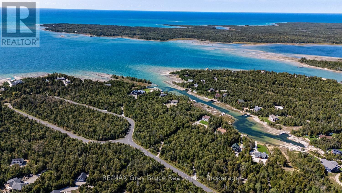
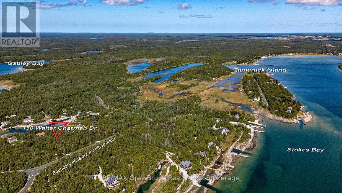
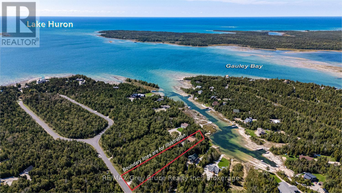
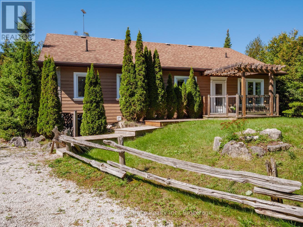
LAKE HURON WATERFRONT LIVING! Discover the perfect four-season home or cottage on 1.7 private acres, offering a peaceful, protected inlet, sandy beach area & direct boating access to Lake Huron. A private driveway leads right to the shoreline, where a newer dock & deep dredged channel make it easy to launch your canoe, kayak, paddleboard or small boat. Spend summer days by the water, evenings around the campfire & rainy afternoons entertaining beneath the covered deck. Kids will love the sandbox & putting green, while a large shed provides excellent storage for recreational toys. Sold fully furnished and turnkey, this spacious 5-bedroom, 2.5-bath, 1910sq.ft. home/cottage is ideal for families, recreational buyers or those seeking an investment property on the Bruce Peninsula. Step inside to a generous foyer with bench seating plus storage, tiled flooring & high ceilings. The open-concept living area features warm hardwood floors, vaulted ceilings, electric fireplace, large windows & a walkout to the deck. The eat-in kitchen is designed for gathering, featuring a custom live-edge granite countertop, tile backsplash, accent lighting, built-in microwave & abundant cabinetry. Four spacious bedrooms offer ceiling fans & large windows, including one with a 2Pc ensuite. A 4Pc family bath & convenient main-floor laundry complete this area. The private primary suite features a walk-in closet & 3Pc ensuite. Need more space? The basement with roll-up door is perfect for games, hobbies & recreational storage. Perfect for game nights! Additional features include an electric forced air furnace & air handler for efficient heating & cooling, full water treatment system & freshly painted interior. Ask for a full list of recent upgrades! Centrally located on the Bruce Peninsula, with convenient access to beaches, boating, swimming, hiking, outdoor recreation & amenities. Calm waters, a cool breeze and the sounds of laughter... Your turnkey Lake Huron waterfront retreat awaits! (id:45443)
Property Details
| MLS® Number | X13806248 |
| Property Type | Single Family |
| Community Name | Northern Bruce Peninsula |
| Communication Type | High Speed Internet |
| Easement | Unknown |
| Equipment Type | None |
| Features | Cul-de-sac, Wooded Area, Irregular Lot Size, Rolling, Partially Cleared |
| Parking Space Total | 4 |
| Rental Equipment Type | None |
| Structure | Deck, Porch, Shed, Dock |
| View Type | View Of Water, Direct Water View |
| Water Front Type | Waterfront On Lake |
Building
| Bathroom Total | 3 |
| Bedrooms Above Ground | 5 |
| Bedrooms Total | 5 |
| Age | 16 To 30 Years |
| Amenities | Fireplace(s) |
| Appliances | Central Vacuum, Water Heater, Water Softener, Water Treatment, Dishwasher, Microwave, Stove, Refrigerator |
| Basement Development | Finished |
| Basement Type | Crawl Space, N/a (finished), Partial |
| Construction Style Attachment | Detached |
| Cooling Type | Central Air Conditioning |
| Exterior Finish | Stone, Wood |
| Fireplace Present | Yes |
| Fireplace Total | 1 |
| Fireplace Type | Insert |
| Flooring Type | Tile, Hardwood |
| Foundation Type | Poured Concrete |
| Half Bath Total | 1 |
| Heating Fuel | Electric |
| Heating Type | Heat Pump |
| Stories Total | 2 |
| Size Interior | 1,500 - 2,000 Ft2 |
| Type | House |
| Utility Water | Drilled Well |
Parking
| Other | |
| Garage |
Land
| Access Type | Year-round Access, Private Docking |
| Acreage | No |
| Sewer | Septic System |
| Size Depth | 691 Ft ,3 In |
| Size Frontage | 180 Ft ,4 In |
| Size Irregular | 180.4 X 691.3 Ft ; See Reference Plan |
| Size Total Text | 180.4 X 691.3 Ft ; See Reference Plan|1/2 - 1.99 Acres |
| Zoning Description | R2 |
Rooms
| Level | Type | Length | Width | Dimensions |
|---|---|---|---|---|
| Second Level | Bathroom | 2.1 m | 1.43 m | 2.1 m x 1.43 m |
| Second Level | Primary Bedroom | 4.55 m | 4.29 m | 4.55 m x 4.29 m |
| Main Level | Foyer | 7.93 m | 1.75 m | 7.93 m x 1.75 m |
| Main Level | Living Room | 5.28 m | 5.26 m | 5.28 m x 5.26 m |
| Main Level | Kitchen | 3.53 m | 4.75 m | 3.53 m x 4.75 m |
| Main Level | Bedroom | 3.63 m | 2.71 m | 3.63 m x 2.71 m |
| Main Level | Bedroom 2 | 2.88 m | 2.6 m | 2.88 m x 2.6 m |
| Main Level | Bathroom | 1.89 m | 0.91 m | 1.89 m x 0.91 m |
| Main Level | Bedroom 3 | 3.39 m | 3.23 m | 3.39 m x 3.23 m |
| Main Level | Bedroom 4 | 3.4 m | 3.21 m | 3.4 m x 3.21 m |
| Main Level | Bathroom | 3.02 m | 2.11 m | 3.02 m x 2.11 m |
Utilities
| Electricity | Installed |
| Wireless | Available |
| Electricity Connected | Connected |
| Telephone | Nearby |
Contact Us
Contact us for more information

The trademarks REALTOR®, REALTORS®, and the REALTOR® logo are controlled by The Canadian Real Estate Association (CREA) and identify real estate professionals who are members of CREA. The trademarks MLS®, Multiple Listing Service® and the associated logos are owned by The Canadian Real Estate Association (CREA) and identify the quality of services provided by real estate professionals who are members of CREA. The trademark DDF® is owned by The Canadian Real Estate Association (CREA) and identifies CREA's Data Distribution Facility (DDF®)
September 19 2026 06:30:18
The Lakelands Association of REALTORS®
RE/MAX Grey Bruce Realty Inc.
This property for sale located at 150 Walter Charman Drive in Northern Bruce Peninsula was last modified on September 19 2026.