
190 4th Street W Owen Sound, Ontario N4K 3J9

$749,000
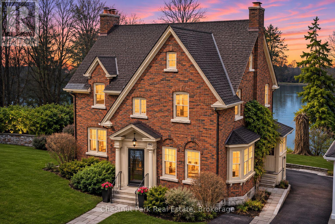
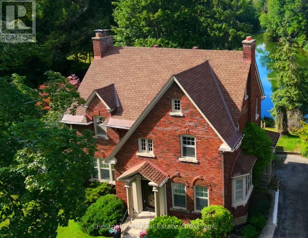
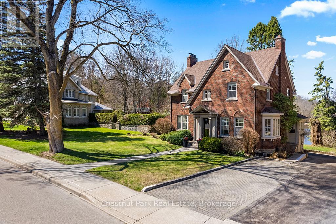
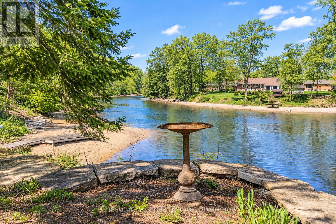
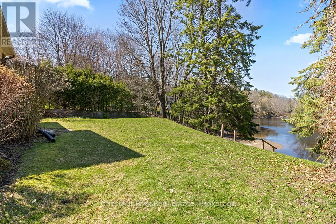
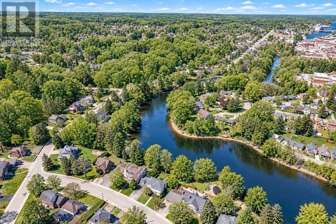
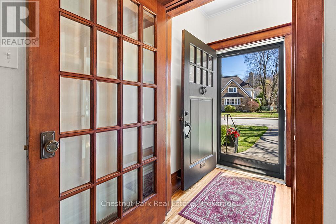
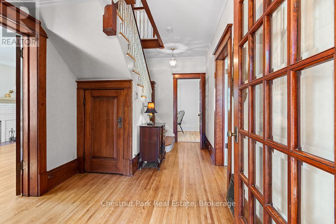
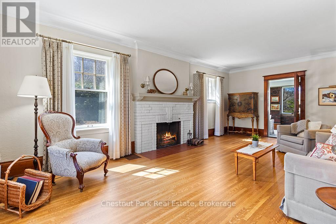
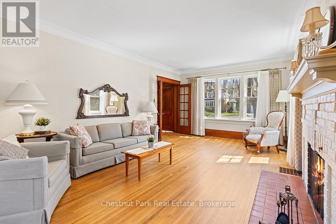
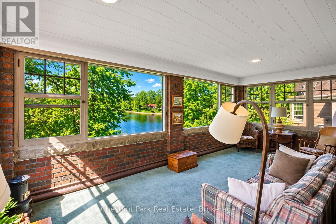
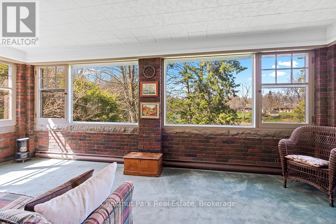
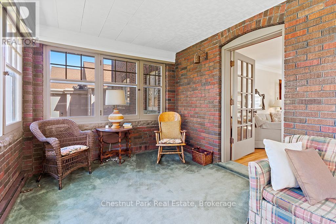
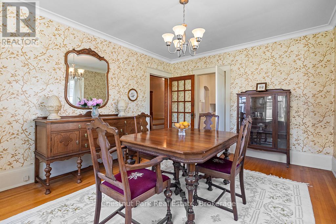
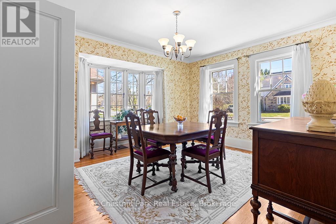
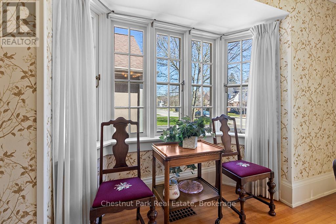
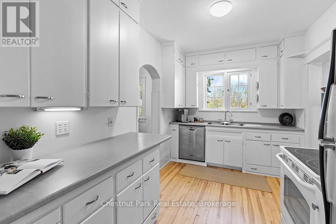
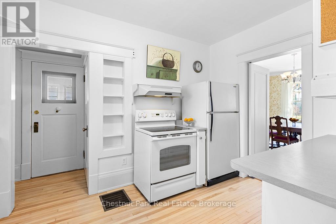
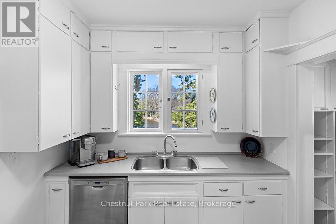
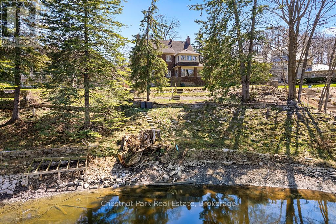
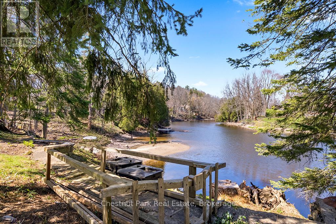
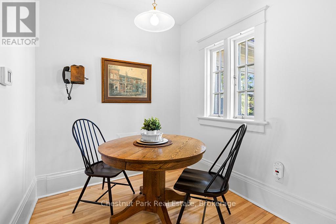
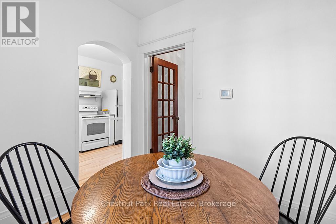
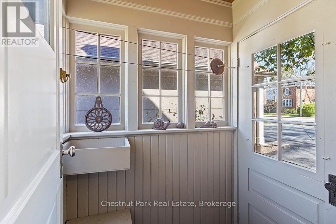
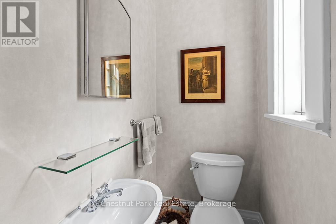
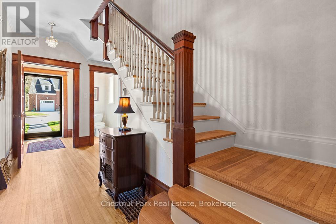
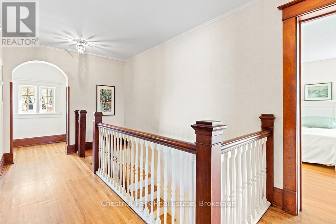
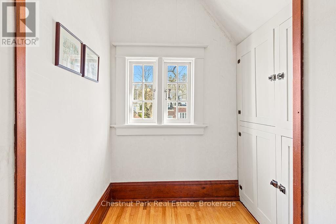
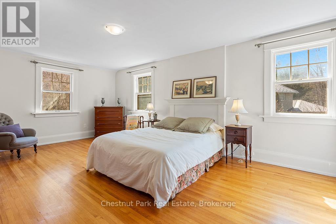
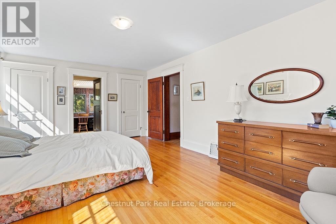
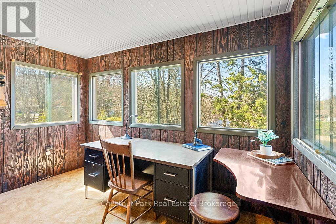
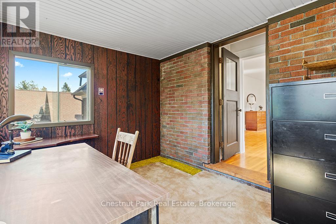
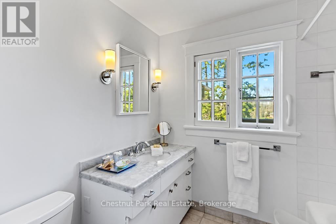
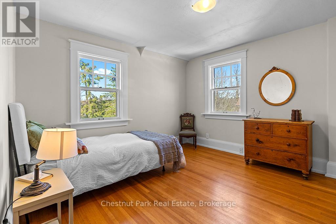
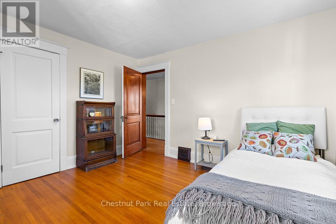
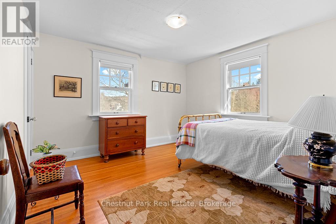
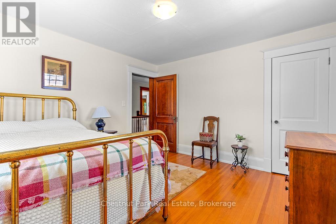
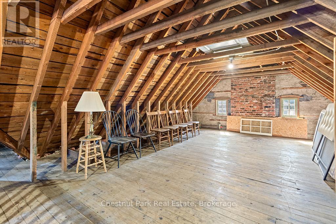
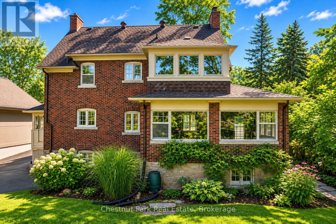
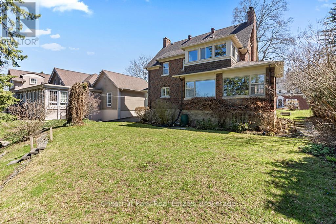
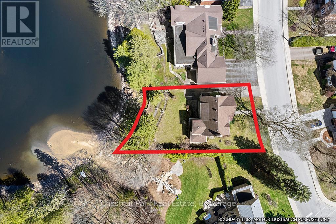
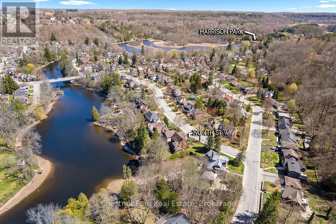
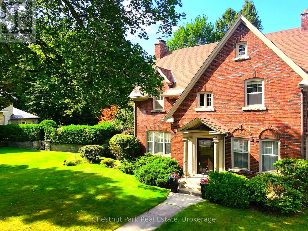
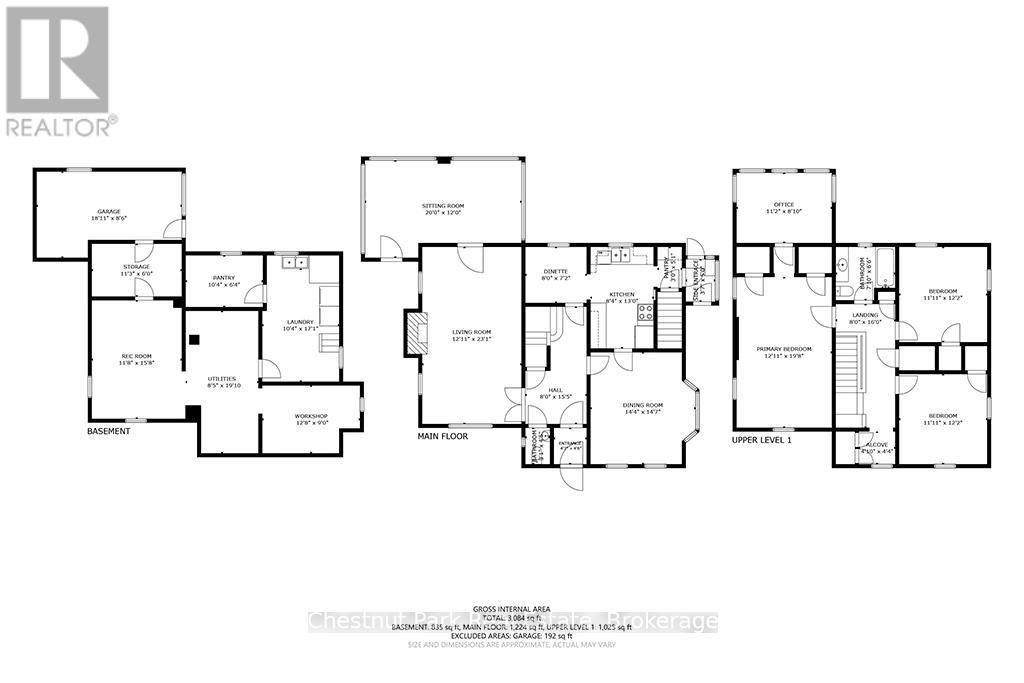
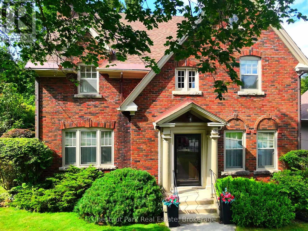
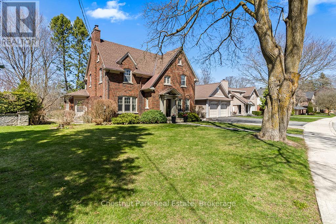
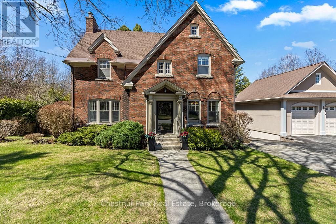
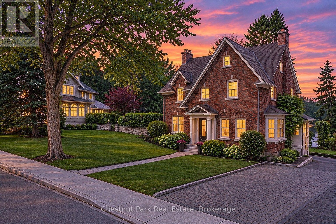
Imagine waking up to the beauty of riverside living, enjoying morning coffee overlooking the Sydenham River, with sunlight streaming through the windows and nature just beyond your backyard. Welcome to this beautifully renewed Century home on one of Owen Sound's most desirable streets. With thoughtful modern improvements, this distinguished residence is rich in character and offers a truly special lifestyle. Inside, original hardwood floors have been revealed and beautifully restored, bringing warmth and authenticity back to the home. The original wiring has also been replaced, adding peace of mind while preserving its heritage charm. The main floor offers inviting living spaces, including a comfortable living room, formal dining room ideal for entertaining, convenient two-piece bathroom and a thoughtfully designed kitchen with adjoining breakfast nook overlooking the river. A true highlight is the sunroom, where expansive windows fill the space with natural light while capturing beautiful views of the water, gardens and visiting wildlife throughout the seasons. A newly refinished wood staircase leads to the upper level, featuring a cozy reading nook, spacious four-piece bathroom and a generous primary bedroom with a bright adjoining office or sitting area, perfect for quiet mornings or working from home. An unfinished loft offers exciting potential for additional living space, a studio or guest accommodations. The attached potting shed, with convenient inside entry, provides practical enclosed storage. With its beautiful riverfront setting, restored original details and meaningful upgrades, this is a home that offers something increasingly difficult to find: a connection to history, nature and a wonderfully relaxed way of living. A coveted Owen Sound address - Discover this special riverside retreat and imagine making it your own. (id:45443)
Property Details
| MLS® Number | X14180948 |
| Property Type | Single Family |
| Community Name | Owen Sound |
| Amenities Near By | Hospital, Park, Schools |
| Community Features | Community Centre |
| Equipment Type | Water Heater |
| Features | Irregular Lot Size, Sloping, Sump Pump |
| Parking Space Total | 2 |
| Rental Equipment Type | Water Heater |
| View Type | River View, View Of Water, Direct Water View |
| Water Front Type | Waterfront On River |
Building
| Bathroom Total | 2 |
| Bedrooms Above Ground | 3 |
| Bedrooms Total | 3 |
| Age | 100+ Years |
| Amenities | Fireplace(s) |
| Appliances | Dishwasher, Dryer, Freezer, Stove, Washer, Window Coverings, Refrigerator |
| Basement Development | Unfinished |
| Basement Features | Walk Out |
| Basement Type | N/a (unfinished), N/a |
| Construction Style Attachment | Detached |
| Cooling Type | Central Air Conditioning |
| Exterior Finish | Brick |
| Fire Protection | Smoke Detectors |
| Fireplace Present | Yes |
| Fireplace Total | 1 |
| Flooring Type | Hardwood, Tile |
| Foundation Type | Stone |
| Half Bath Total | 1 |
| Heating Fuel | Natural Gas |
| Heating Type | Forced Air |
| Stories Total | 3 |
| Size Interior | 2,500 - 3,000 Ft2 |
| Type | House |
| Utility Water | Municipal Water |
Parking
| No Garage |
Land
| Access Type | Year-round Access |
| Acreage | No |
| Land Amenities | Hospital, Park, Schools |
| Landscape Features | Landscaped |
| Sewer | Sanitary Sewer |
| Size Depth | 110 Ft |
| Size Frontage | 67 Ft |
| Size Irregular | 67 X 110 Ft |
| Size Total Text | 67 X 110 Ft|under 1/2 Acre |
| Surface Water | River/stream |
| Zoning Description | R2 & Zh |
Rooms
| Level | Type | Length | Width | Dimensions |
|---|---|---|---|---|
| Second Level | Bedroom | 3.58 m | 3.63 m | 3.58 m x 3.63 m |
| Second Level | Sitting Room | 1.27 m | 1.47 m | 1.27 m x 1.47 m |
| Second Level | Bathroom | 2.41 m | 2.03 m | 2.41 m x 2.03 m |
| Second Level | Primary Bedroom | 5.99 m | 3.96 m | 5.99 m x 3.96 m |
| Second Level | Study | 3.4 m | 2.61 m | 3.4 m x 2.61 m |
| Second Level | Bedroom | 3.58 m | 3.65 m | 3.58 m x 3.65 m |
| Third Level | Loft | 10.28 m | 4.03 m | 10.28 m x 4.03 m |
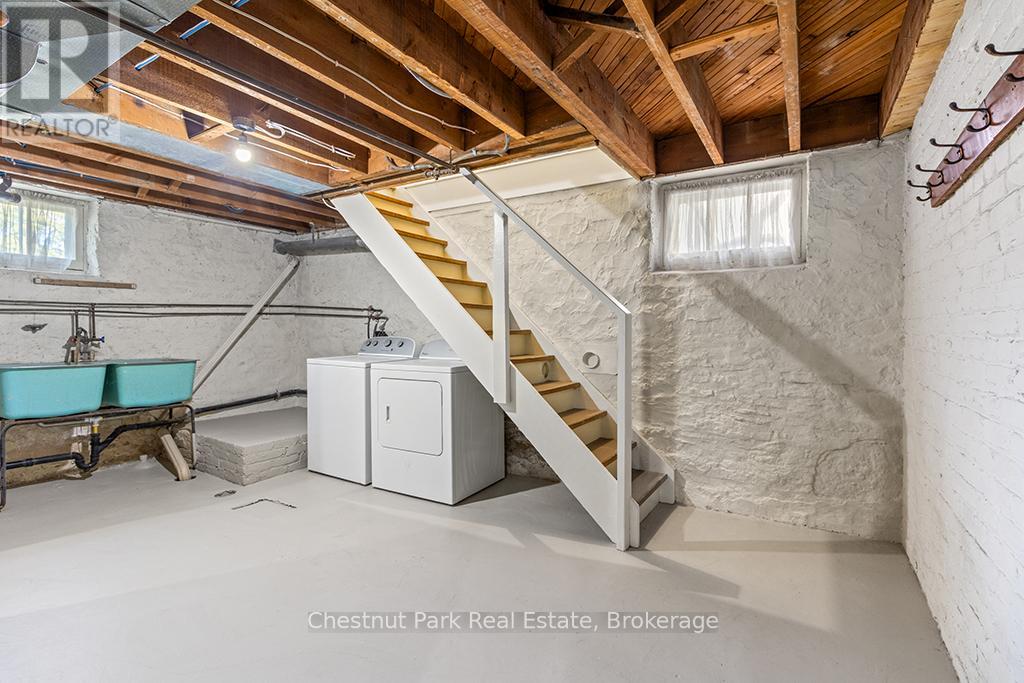
| Basement | Laundry Room | 5.2 m | 3.12 m | 5.2 m x 3.12 m |
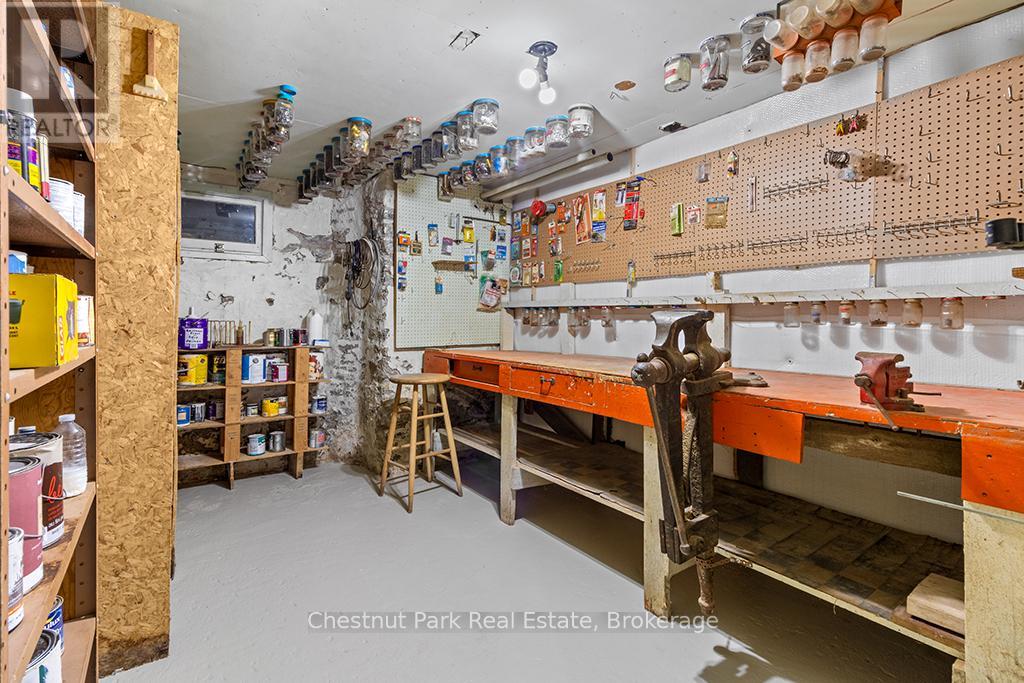
| Basement | Workshop | 3.86 m | 2.74 m | 3.86 m x 2.74 m |
| Basement | Other | 4.77 m | 3.53 m | 4.77 m x 3.53 m |
| Main Level | Foyer | 3.65 m | 2.36 m | 3.65 m x 2.36 m |
| Main Level | Living Room | 7.01 m | 3.86 m | 7.01 m x 3.86 m |
| Main Level | Sunroom | 6.12 m | 2.79 m | 6.12 m x 2.79 m |
| Main Level | Kitchen | 4.01 m | 2.54 m | 4.01 m x 2.54 m |
| Main Level | Eating Area | 2.33 m | 2.13 m | 2.33 m x 2.13 m |
| Main Level | Dining Room | 4.36 m | 4.22 m | 4.36 m x 4.22 m |
| Main Level | Bathroom | 1.47 m | 0.96 m | 1.47 m x 0.96 m |
Utilities
| Cable | Available |
| Electricity | Installed |
| Sewer | Installed |
https://www.realtor.ca/real-estate/30513611/190-4th-street-w-owen-sound-owen-sound
Contact Us
Contact us for more information

The trademarks REALTOR®, REALTORS®, and the REALTOR® logo are controlled by The Canadian Real Estate Association (CREA) and identify real estate professionals who are members of CREA. The trademarks MLS®, Multiple Listing Service® and the associated logos are owned by The Canadian Real Estate Association (CREA) and identify the quality of services provided by real estate professionals who are members of CREA. The trademark DDF® is owned by The Canadian Real Estate Association (CREA) and identifies CREA's Data Distribution Facility (DDF®)
November 14 2026 10:28:34
The Lakelands Association of REALTORS®
Chestnut Park Real Estate
This property for sale located at 190 4th Street W in Owen Sound was last modified on November 14 2026.