
201 Irishwood Lane Brockton, Ontario N0G 2V0

$798,900
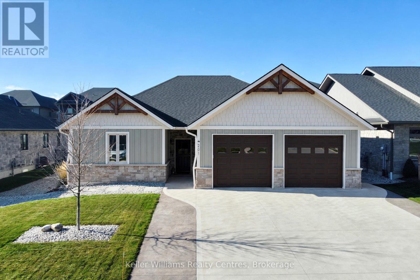
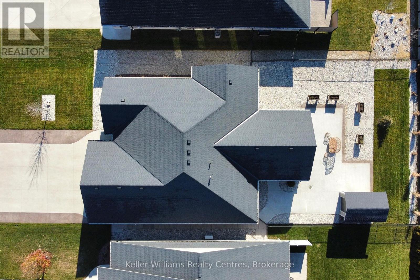
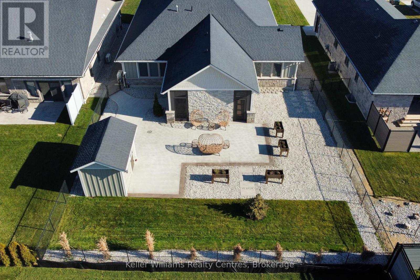
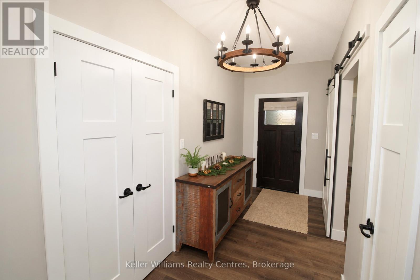
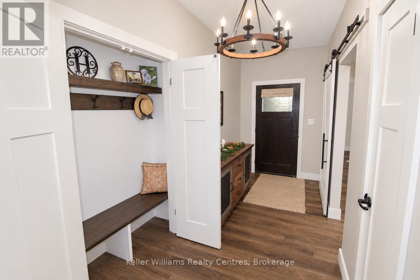
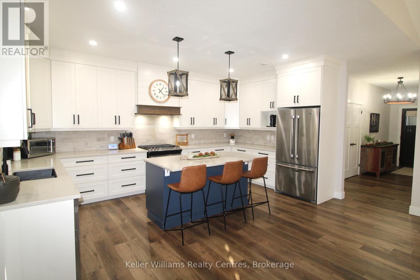
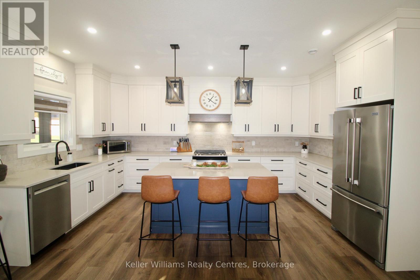
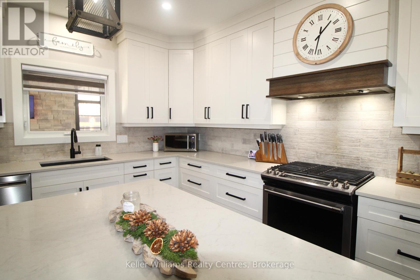
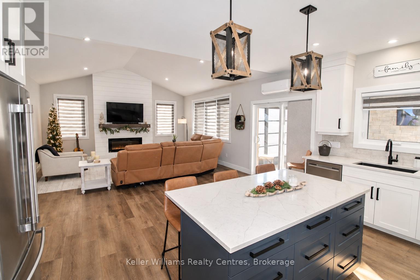
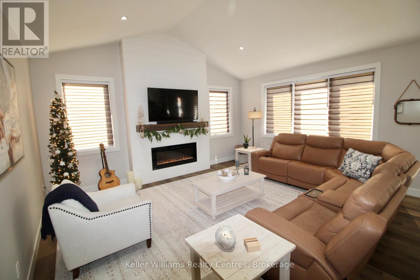
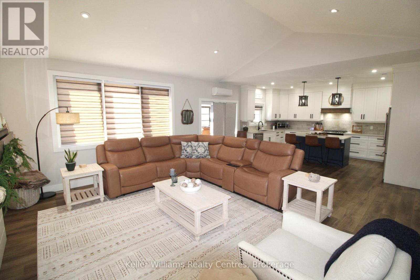
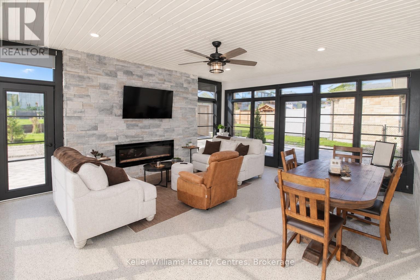
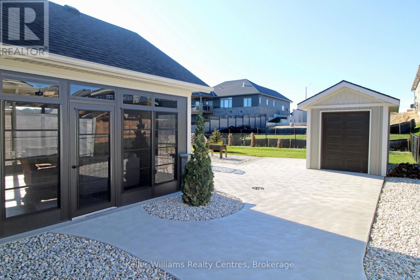
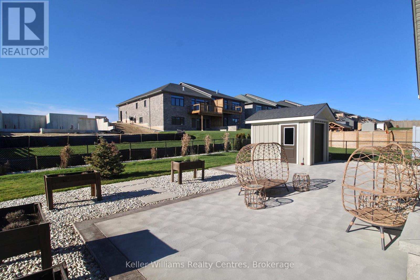
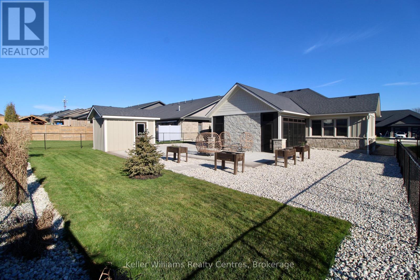
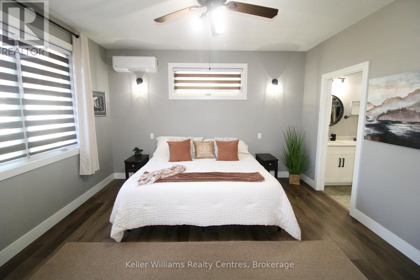
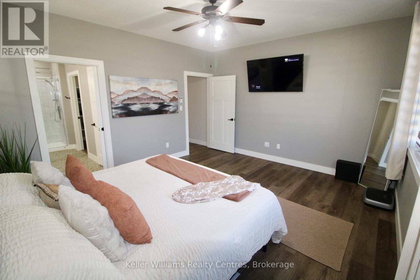
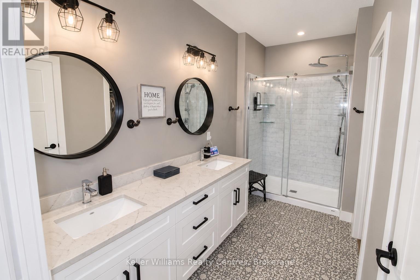
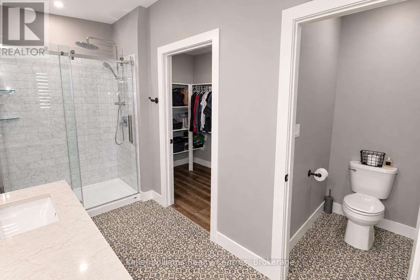
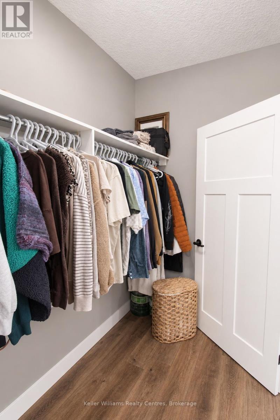
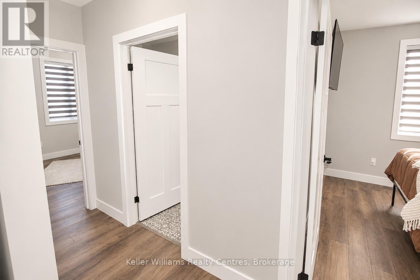
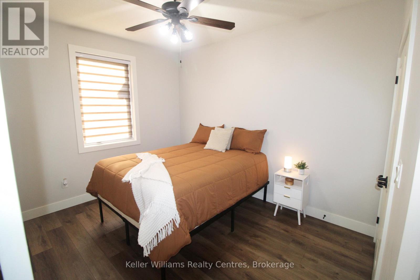
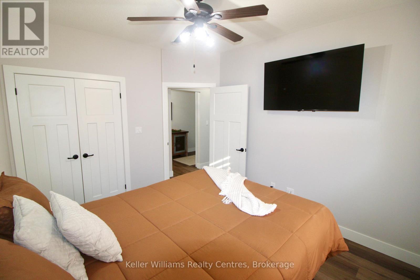
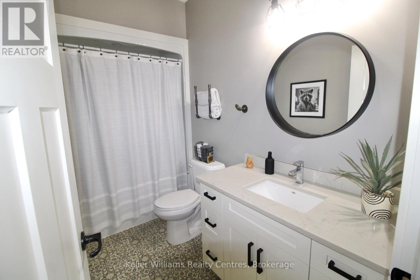
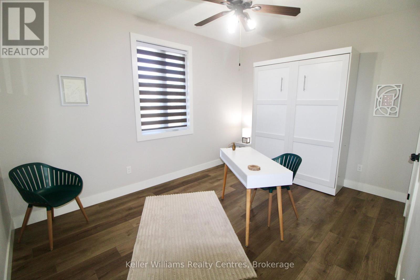
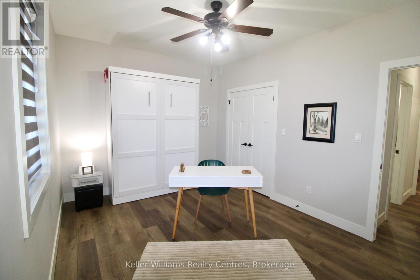
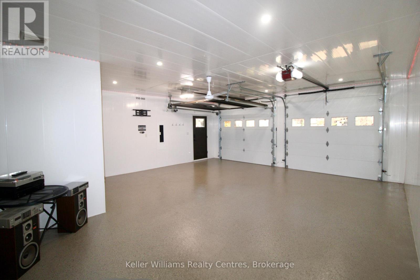
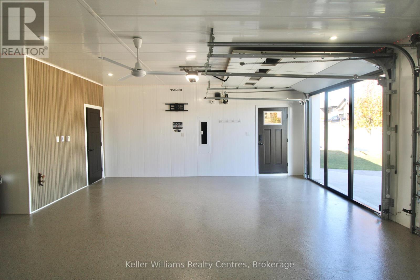
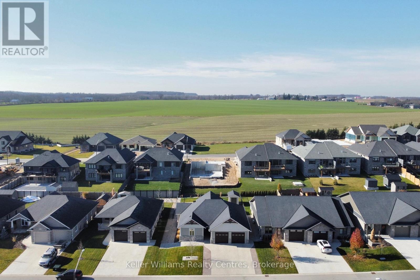
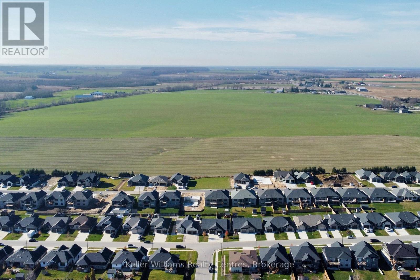
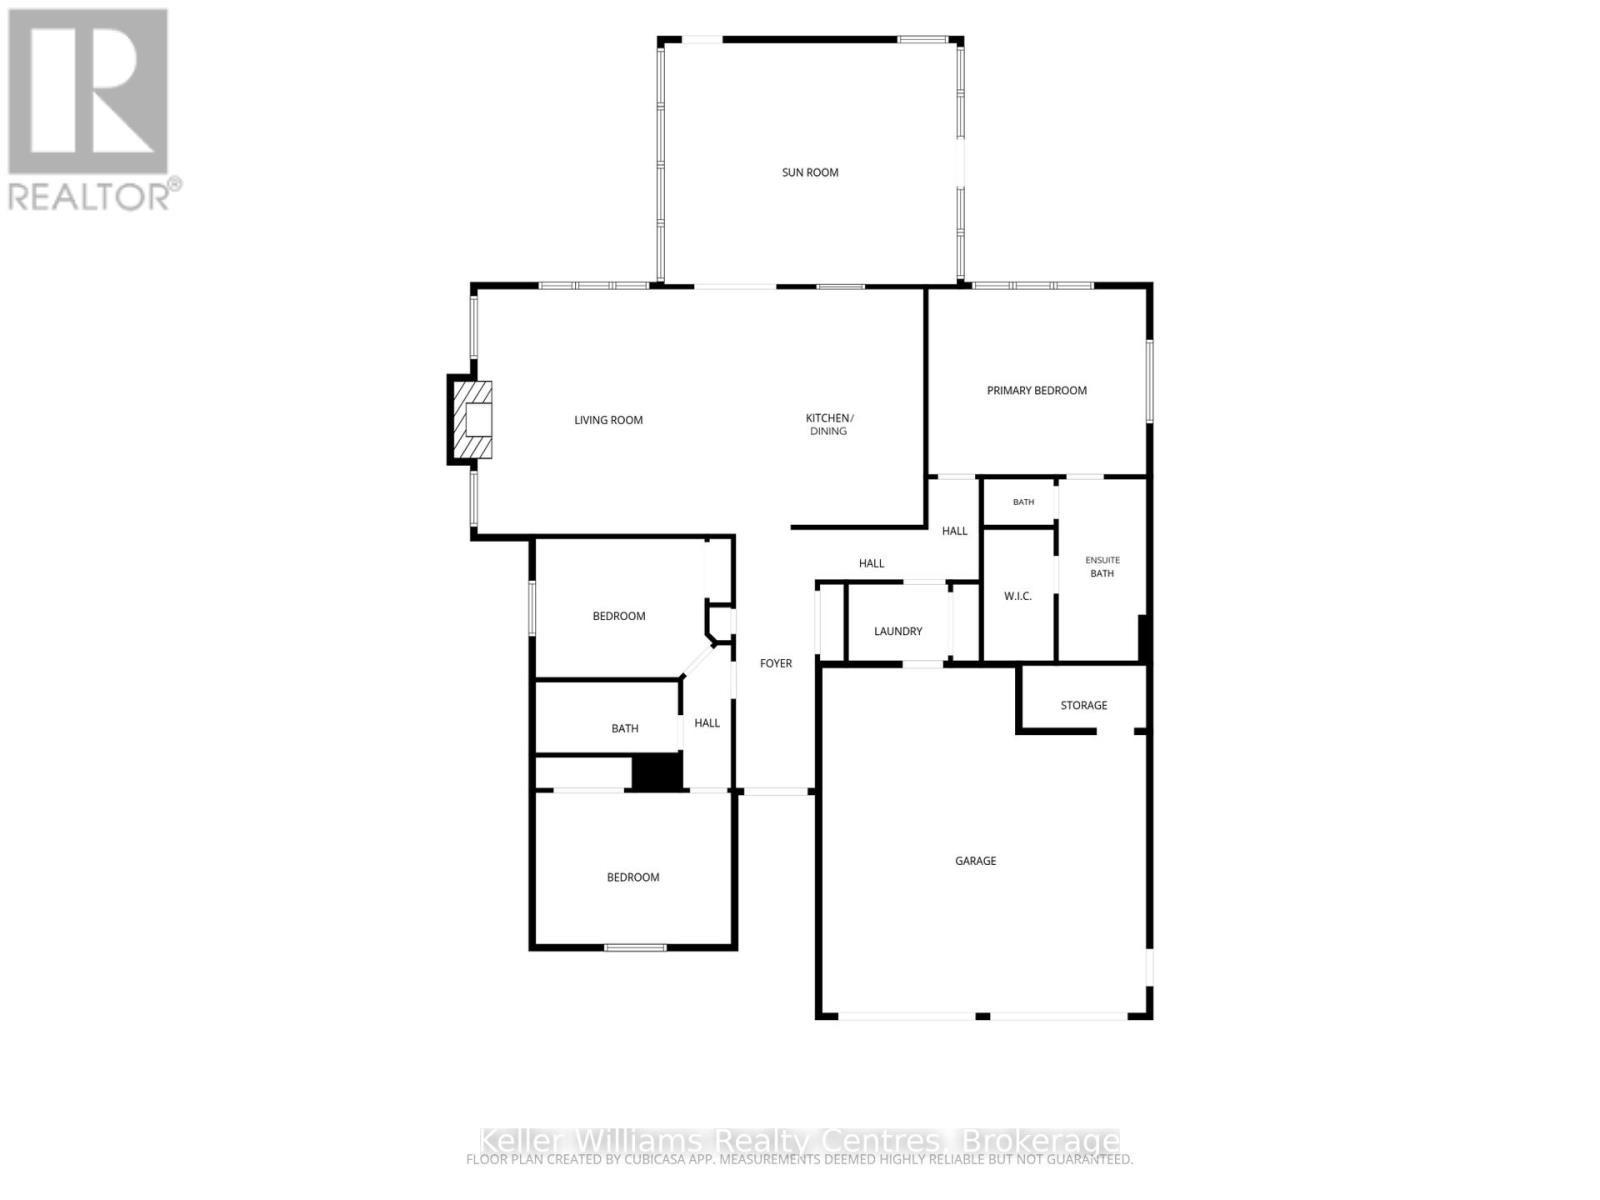
Beautifully maintained and loaded with upgrades, this 3-bedroom, 2-bathroom bungalow is located in one of Walkerton's most desirable neighbourhoods. Designed for easy living, this home offers the convenience of a single-level layout without the added upkeep of a basement. Step inside to discover a spacious kitchen with quartz countertops and an abundance of cabinetry, plus an inviting living room featuring a vaulted ceiling and stone fireplace. Enjoy the comfort of in-floor heating throughout the home and attached garage, along with additional wall-mounted heating and A/C units. The impressive garage is finished with Trusscore walls, epoxy flooring, a garage screen door, hot and cold water taps, and a 30-amp trailer plug. Outside, you'll appreciate the triple-wide concrete driveway, beautifully landscaped grounds, front yard with irrigation and a fully fenced backyard designed with low maintenance in mind. One of the standout features is the heated & enclosed rear patio, complete with Sunspace WeatherMaster vinyl windows that can be opened to let in the fresh air, creating a fantastic space to relax or entertain while staying protected from the elements. Need extra storage or workshop space? The 8' x 12' shed comes equipped with hydro! Numerous improvements completed in 2026 include the enclosed patio, landscaping, widened driveway, and epoxy floors. Meticulously cared for, beautifully finished, and move-in ready, this is a property that truly stands out. (id:45443)
Property Details
| MLS® Number | X14199582 |
| Property Type | Single Family |
| Community Name | Brockton |
| Amenities Near By | Hospital, Park, Place Of Worship, Schools |
| Equipment Type | None |
| Features | Flat Site |
| Parking Space Total | 8 |
| Rental Equipment Type | None |
| Structure | Porch, Shed |
Building
| Bathroom Total | 2 |
| Bedrooms Above Ground | 3 |
| Bedrooms Total | 3 |
| Age | 6 To 15 Years |
| Amenities | Fireplace(s) |
| Appliances | Garage Door Opener Remote(s), Water Heater - Tankless, Water Heater, Water Softener, Dishwasher, Dryer, Furniture, Microwave, Gas Stove(s), Washer, Refrigerator |
| Architectural Style | Bungalow |
| Basement Type | None |
| Construction Style Attachment | Detached |
| Cooling Type | Wall Unit, Air Exchanger |
| Exterior Finish | Vinyl Siding, Stone |
| Fire Protection | Smoke Detectors |
| Fireplace Present | Yes |
| Fireplace Total | 2 |
| Foundation Type | Slab |
| Heating Fuel | Natural Gas |
| Heating Type | Heat Pump, Radiant Heat |
| Stories Total | 1 |
| Size Interior | 1,500 - 2,000 Ft2 |
| Type | House |
| Utility Water | Municipal Water |
Parking
| Attached Garage | |
| Garage |
Land
| Acreage | No |
| Fence Type | Fully Fenced |
| Land Amenities | Hospital, Park, Place Of Worship, Schools |
| Landscape Features | Landscaped, Lawn Sprinkler |
| Sewer | Sanitary Sewer |
| Size Depth | 133 Ft ,3 In |
| Size Frontage | 59 Ft |
| Size Irregular | 59 X 133.3 Ft |
| Size Total Text | 59 X 133.3 Ft|under 1/2 Acre |
| Zoning Description | R1 |
Rooms
| Level | Type | Length | Width | Dimensions |
|---|---|---|---|---|
| Main Level | Foyer | 5.26 m | 1.75 m | 5.26 m x 1.75 m |
| Main Level | Kitchen | 5.11 m | 5.26 m | 5.11 m x 5.26 m |
| Main Level | Living Room | 4.57 m | 5.31 m | 4.57 m x 5.31 m |
| Main Level | Bedroom | 3.15 m | 3.96 m | 3.15 m x 3.96 m |
| Main Level | Bedroom 2 | 3.05 m | 3.61 m | 3.05 m x 3.61 m |
| Main Level | Bedroom 3 | 4.09 m | 4.57 m | 4.09 m x 4.57 m |
| Main Level | Other | 1.5 m | 2.79 m | 1.5 m x 2.79 m |
| Main Level | Utility Room | 1.35 m | 2.72 m | 1.35 m x 2.72 m |
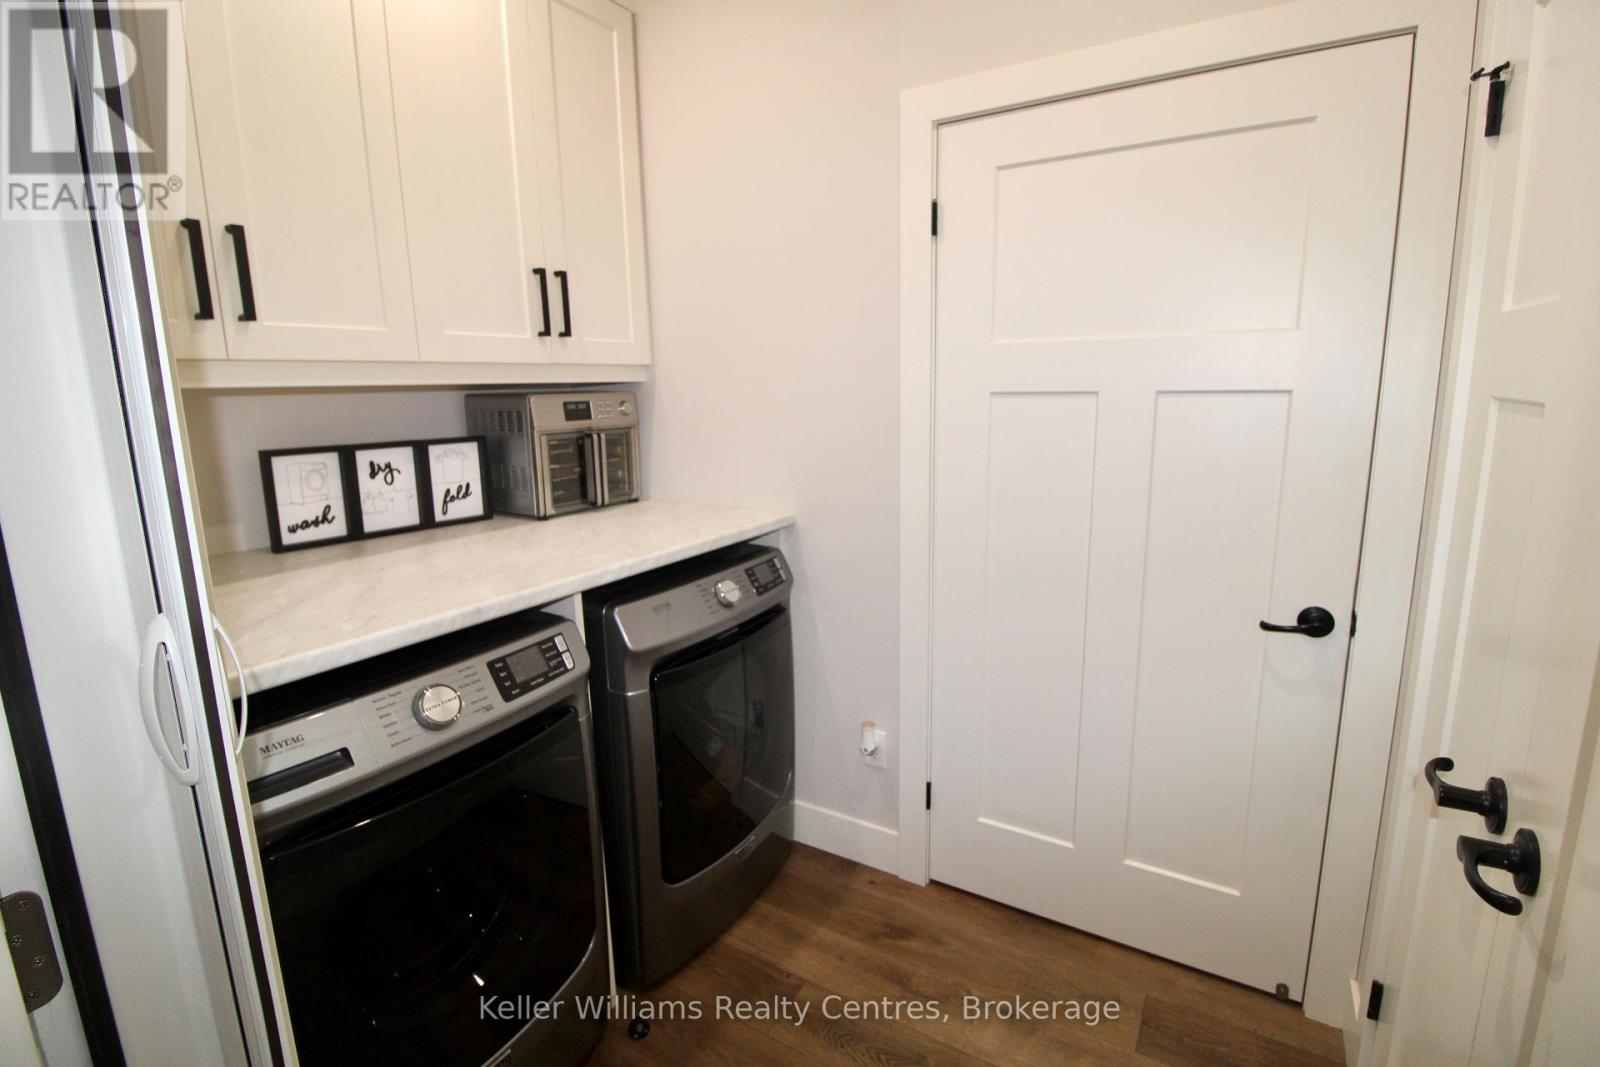
| Main Level | Laundry Room | 2.34 m | 1.58 m | 2.34 m x 1.58 m |
Utilities
| Electricity | Installed |
| Sewer | Installed |
https://www.realtor.ca/real-estate/30533751/201-irishwood-lane-brockton-brockton
Contact Us
Contact us for more information

The trademarks REALTOR®, REALTORS®, and the REALTOR® logo are controlled by The Canadian Real Estate Association (CREA) and identify real estate professionals who are members of CREA. The trademarks MLS®, Multiple Listing Service® and the associated logos are owned by The Canadian Real Estate Association (CREA) and identify the quality of services provided by real estate professionals who are members of CREA. The trademark DDF® is owned by The Canadian Real Estate Association (CREA) and identifies CREA's Data Distribution Facility (DDF®)
November 20 2026 07:59:32
The Lakelands Association of REALTORS®
Keller Williams Realty Centres
This property for sale located at 201 Irishwood Lane in Brockton was last modified on November 20 2026.