
220 Lake Rosalind Road 2a Brockton, Ontario N4N 3B9

$875,000
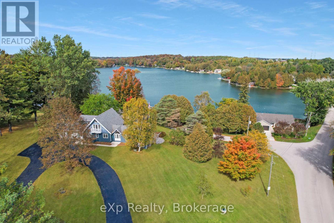
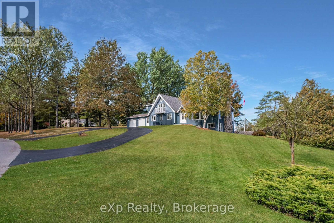
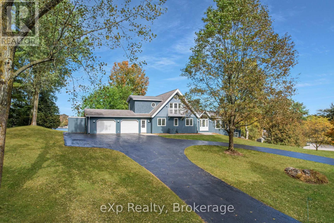
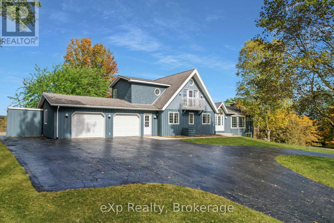
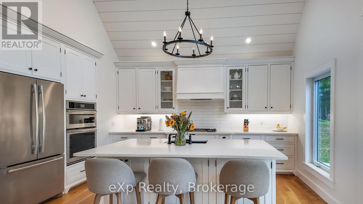
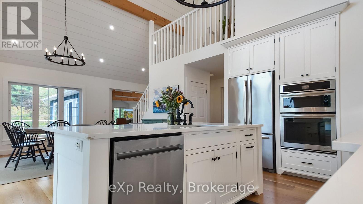
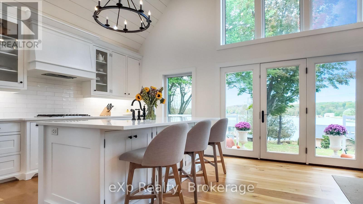
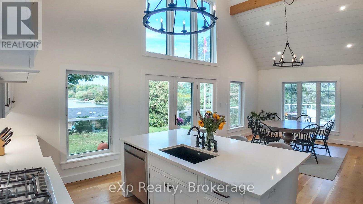
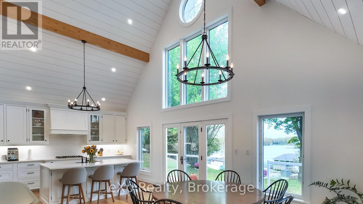
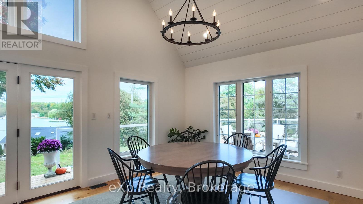
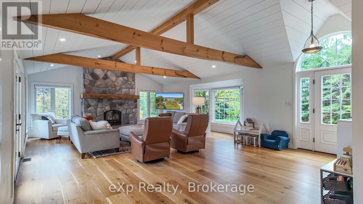
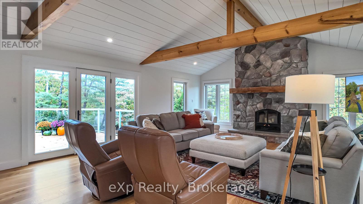
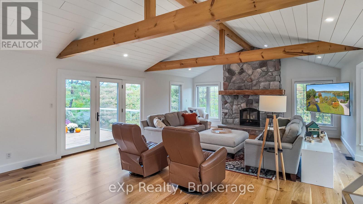
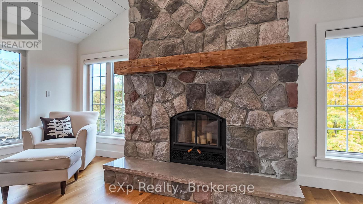
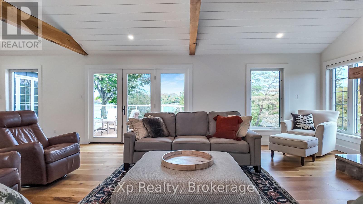
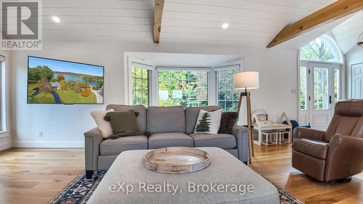
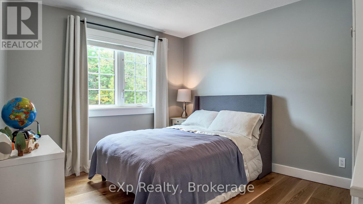
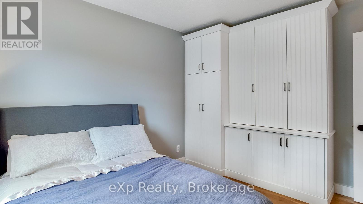
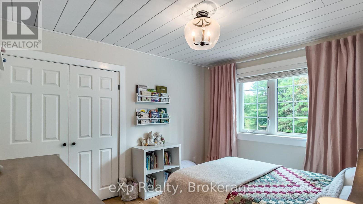
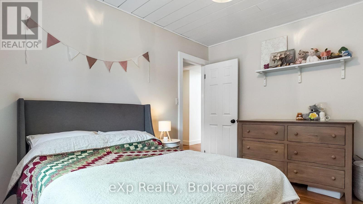
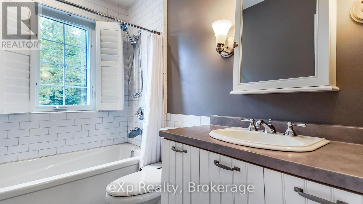
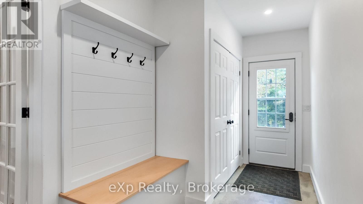
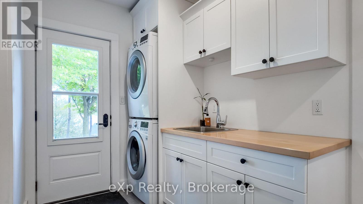
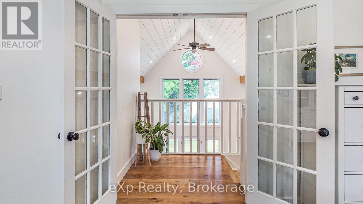
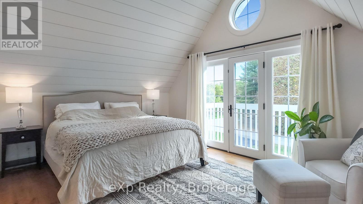
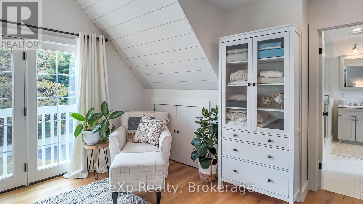
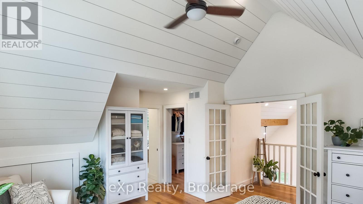
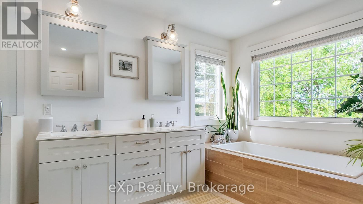
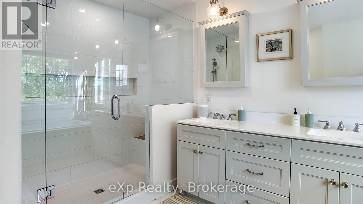
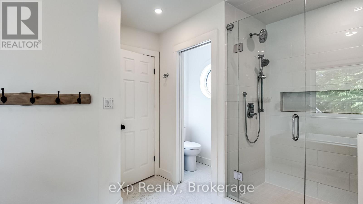
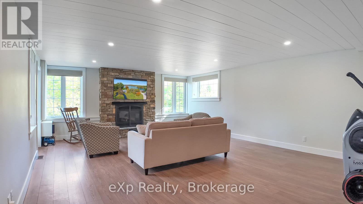
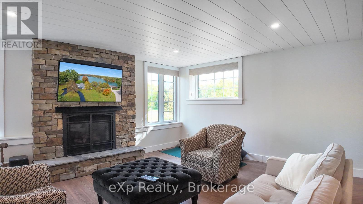
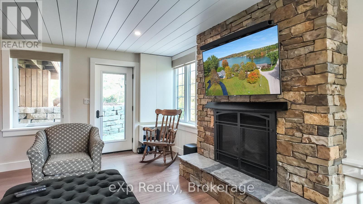
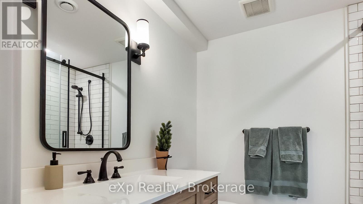
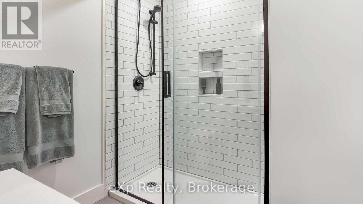
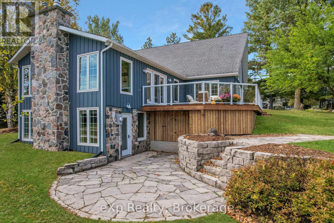
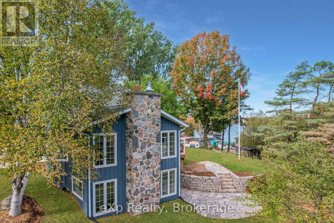
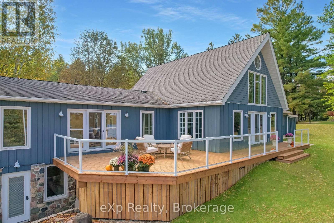
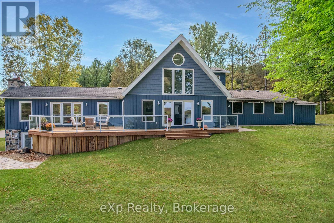
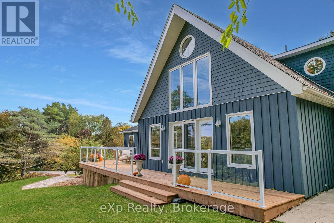
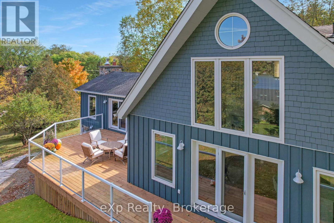
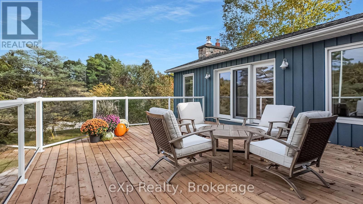
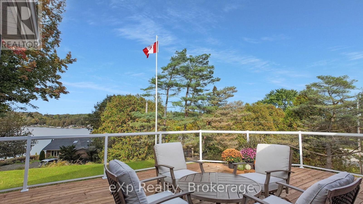
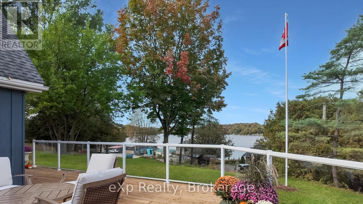
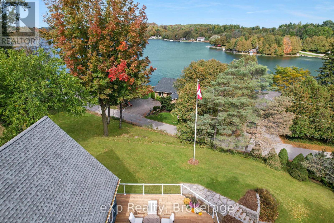
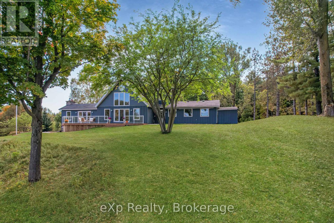
Beautiful lake views and stunning renovations - this is one home you won't want to miss! Overlooking Lake Rosalind, this 3-bedroom home has been beautifully updated throughout, offering a great mix of modern finishes and comfortable living spaces. The renovations have given the home a fresh new look, with plenty of attention to detail. A spacious 2-car garage provides room for vehicles, storage, and all your recreational toys. Whether you're relaxing at home, entertaining friends and family, or simply enjoying the views of Lake Rosalind, this property has plenty to offer. A fantastic home in a great location that's ready for you to move in and enjoy! (id:45443)
Property Details
| MLS® Number | X13880734 |
| Property Type | Single Family |
| Community Name | Brockton |
| Amenities Near By | Golf Nearby, Hospital, Place Of Worship |
| Communication Type | High Speed Internet |
| Community Features | Fishing, School Bus |
| Easement | Easement |
| Equipment Type | None |
| Features | Irregular Lot Size, Sloping |
| Parking Space Total | 10 |
| Rental Equipment Type | None |
| Structure | Deck, Patio(s), Shed |
| View Type | Lake View |
Building
| Bathroom Total | 3 |
| Bedrooms Above Ground | 3 |
| Bedrooms Total | 3 |
| Age | 31 To 50 Years |
| Amenities | Fireplace(s) |
| Appliances | Oven - Built-in, Central Vacuum, Water Heater, Water Softener, Dryer, Washer, Refrigerator |
| Architectural Style | Contemporary |
| Basement Features | Walk Out |
| Basement Type | Crawl Space, Partial, N/a |
| Construction Style Attachment | Detached |
| Cooling Type | Central Air Conditioning |
| Exterior Finish | Wood |
| Fire Protection | Smoke Detectors |
| Fireplace Present | Yes |
| Fireplace Total | 2 |
| Foundation Type | Block |
| Heating Fuel | Natural Gas |
| Heating Type | Forced Air |
| Size Interior | 2,000 - 2,500 Ft2 |
| Type | House |
| Utility Water | Dug Well |
Parking
| Attached Garage | |
| Garage |
Land
| Acreage | No |
| Land Amenities | Golf Nearby, Hospital, Place Of Worship |
| Landscape Features | Landscaped |
| Sewer | Septic System |
| Size Depth | 102 Ft |
| Size Frontage | 172 Ft |
| Size Irregular | 172 X 102 Ft |
| Size Total Text | 172 X 102 Ft|1/2 - 1.99 Acres |
| Zoning Description | Lr |
Rooms
| Level | Type | Length | Width | Dimensions |
|---|---|---|---|---|
| Second Level | Primary Bedroom | 4.8 m | 3.99 m | 4.8 m x 3.99 m |
| Second Level | Bathroom | 3.45 m | 4.12 m | 3.45 m x 4.12 m |
| Basement | Bathroom | 2.18 m | 2.46 m | 2.18 m x 2.46 m |
| Basement | Utility Room | 5.84 m | 2.44 m | 5.84 m x 2.44 m |
| Basement | Recreational, Games Room | 8.92 m | 5.33 m | 8.92 m x 5.33 m |
| Ground Level | Kitchen | 2.31 m | 5.26 m | 2.31 m x 5.26 m |
| Ground Level | Dining Room | 5.84 m | 5.59 m | 5.84 m x 5.59 m |
| Ground Level | Living Room | 8.41 m | 6.43 m | 8.41 m x 6.43 m |
| Ground Level | Bedroom 2 | 2.85 m | 3.66 m | 2.85 m x 3.66 m |
| Ground Level | Bedroom 3 | 2.9 m | 3.66 m | 2.9 m x 3.66 m |
| Ground Level | Laundry Room | 1.68 m | 6.55 m | 1.68 m x 6.55 m |
| Ground Level | Bathroom | 1.68 m | 2.72 m | 1.68 m x 2.72 m |
Utilities
| Cable | Installed |
| Electricity | Installed |
| Wireless | Available |
| Electricity Connected | Connected |
| Natural Gas Available | Available |
https://www.realtor.ca/real-estate/30385584/220-lake-rosalind-road-2a-brockton-brockton
Contact Us
Contact us for more information

The trademarks REALTOR®, REALTORS®, and the REALTOR® logo are controlled by The Canadian Real Estate Association (CREA) and identify real estate professionals who are members of CREA. The trademarks MLS®, Multiple Listing Service® and the associated logos are owned by The Canadian Real Estate Association (CREA) and identify the quality of services provided by real estate professionals who are members of CREA. The trademark DDF® is owned by The Canadian Real Estate Association (CREA) and identifies CREA's Data Distribution Facility (DDF®)
October 09 2026 08:01:05
The Lakelands Association of REALTORS®
Exp Realty
This property for sale located at 220 Lake Rosalind Road 2a in Brockton was last modified on October 09 2026.