
255 West Acres Drive Guelph, Ontario N1H 7N9

$875,000
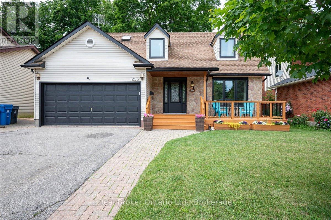
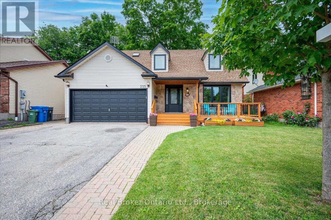
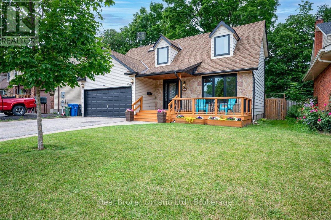
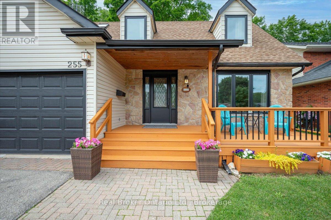
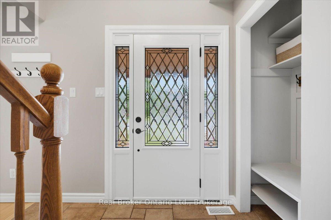
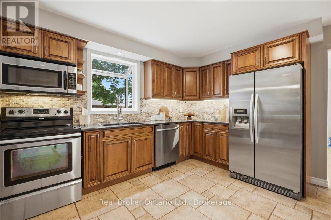
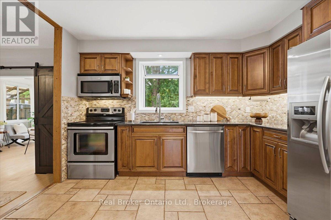
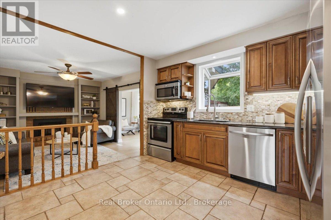
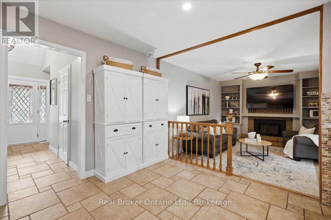
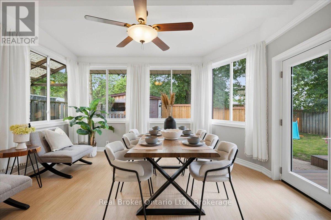
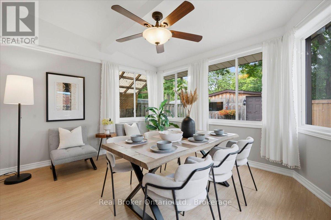
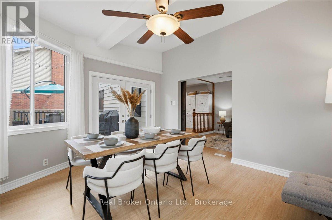
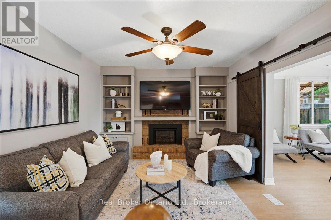
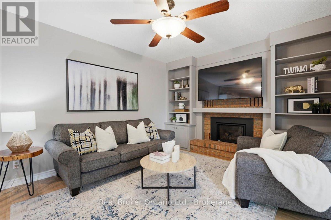
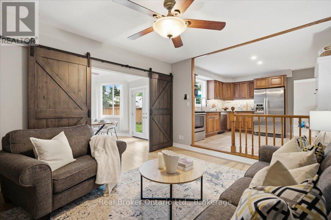
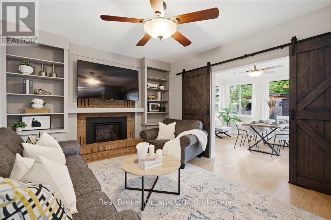
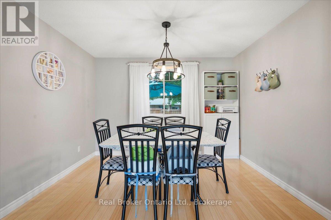
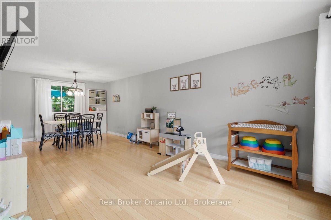
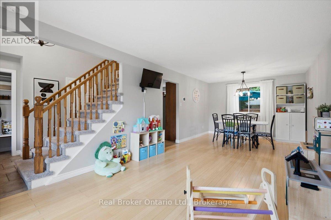
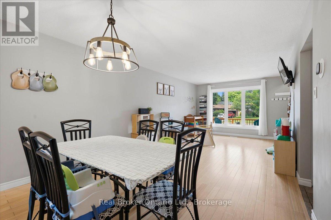
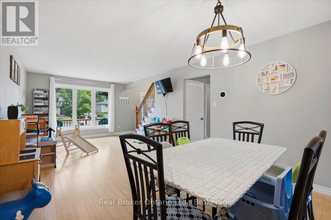
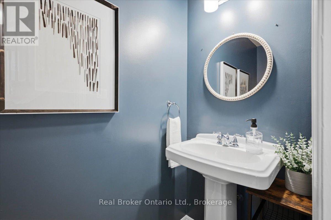
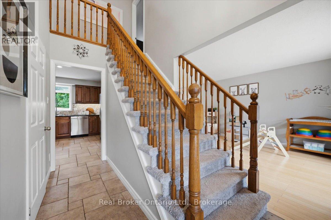
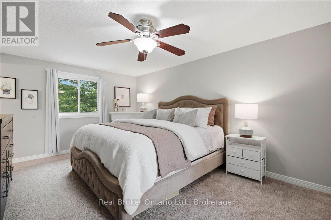
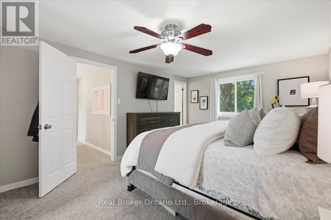
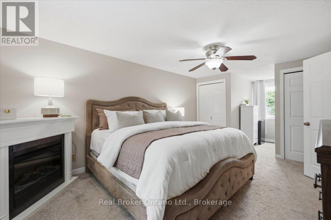
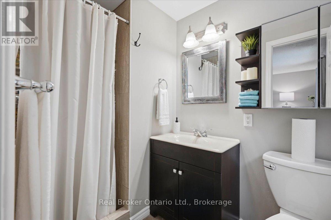
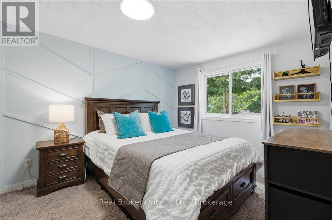
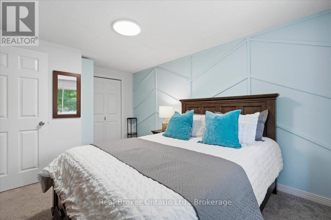
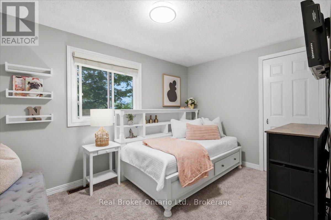
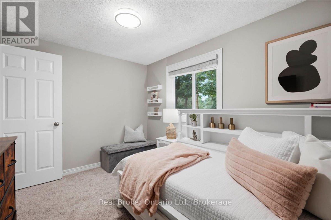
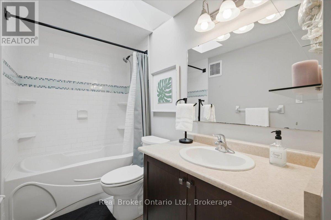
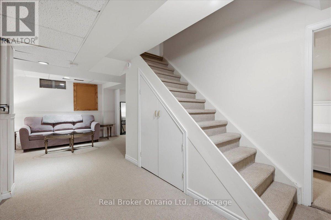
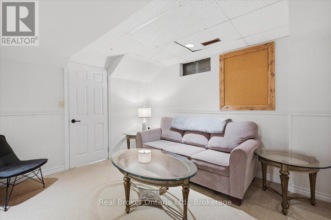
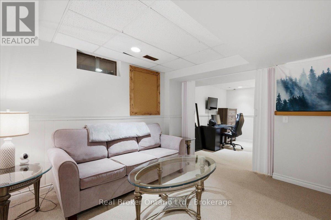
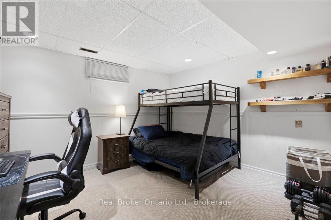
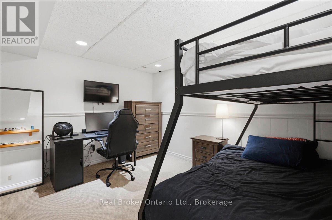
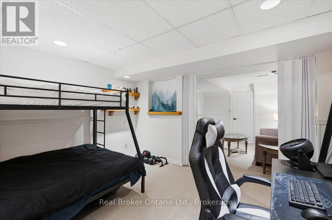
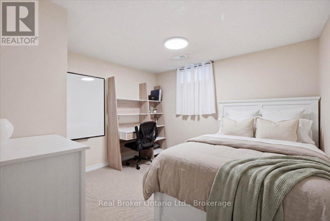
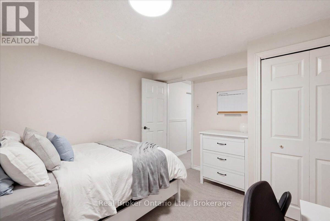
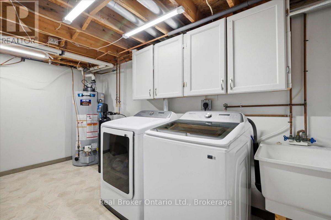
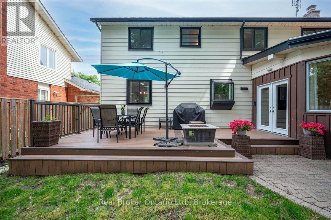
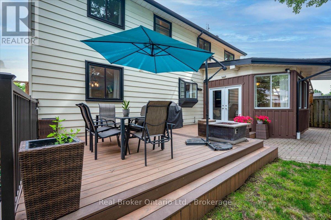

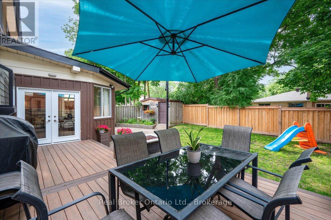
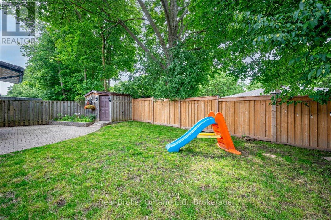
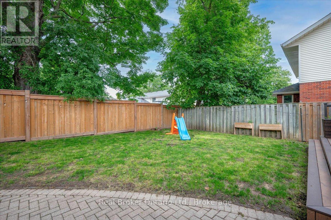
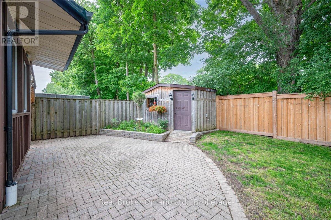
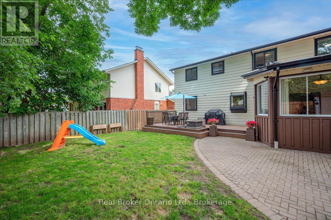
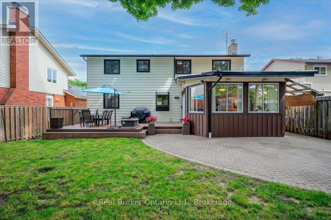
Space to grow. A neighbourhood you'll never outgrow. If you've been waiting for a home that gives your family more room without leaving behind the community you love, 255 West Acres Drive is worth a closer look. Set in one of Guelph's most established family neighbourhoods, this is where kids still ride their bikes, neighbours know each other by name, and parks, great schools, shopping, and quick highway access are all just minutes from your front door. Inside, the layout is designed for the way families actually live. Three bedrooms are located upstairs, including a spacious primary suite with its own ensuite bathroom, while the finished basement adds a fourth bedroom and extra living space that's perfect for a growing family, guests, or a home office. With three bathrooms, a cozy family room featuring a gas fireplace, and a bright sunroom, there's plenty of room to gather together or enjoy a little quiet time. Outside, the fully fenced backyard is ready for everything from summer barbecues and family celebrations to kids playing, pets exploring, and evenings spent relaxing on the beautiful deck. It's a backyard you'll use just as much as the home itself. The major updates have already been taken care of, including a new furnace, A/C and heat pump (2024), new front-facing windows and front door (2025), and a new washer and dryer (2025), giving you peace of mind from day one. More space, an established neighbourhood, and the updates already done. If your family has outgrown your current home but you're not willing to compromise on location or lifestyle, this is the opportunity you've been waiting for. (id:45443)
Property Details
| MLS® Number | X13633342 |
| Property Type | Single Family |
| Community Name | Willow West/Sugarbush/West Acres |
| Amenities Near By | Park, Public Transit, Schools |
| Community Features | Community Centre |
| Equipment Type | Water Heater |
| Features | Flat Site |
| Parking Space Total | 4 |
| Rental Equipment Type | Water Heater |
| Structure | Deck, Porch, Shed |
Building
| Bathroom Total | 3 |
| Bedrooms Above Ground | 3 |
| Bedrooms Below Ground | 1 |
| Bedrooms Total | 4 |
| Amenities | Fireplace(s) |
| Appliances | Garage Door Opener Remote(s), Water Heater, Water Softener, Dishwasher, Dryer, Garage Door Opener, Microwave, Stove, Washer, Refrigerator |
| Basement Development | Finished |
| Basement Type | Full (finished) |
| Construction Style Attachment | Detached |
| Cooling Type | Central Air Conditioning |
| Exterior Finish | Aluminum Siding, Brick |
| Fire Protection | Smoke Detectors |
| Fireplace Present | Yes |
| Fireplace Total | 1 |
| Foundation Type | Concrete |
| Half Bath Total | 1 |
| Heating Fuel | Natural Gas |
| Heating Type | Heat Pump |
| Stories Total | 2 |
| Size Interior | 1,500 - 2,000 Ft2 |
| Type | House |
| Utility Water | Municipal Water |
Parking
| Attached Garage | |
| Garage |
Land
| Acreage | No |
| Fence Type | Fully Fenced, Fenced Yard |
| Land Amenities | Park, Public Transit, Schools |
| Landscape Features | Landscaped |
| Sewer | Sanitary Sewer |
| Size Depth | 100 Ft |
| Size Frontage | 50 Ft |
| Size Irregular | 50 X 100 Ft |
| Size Total Text | 50 X 100 Ft |
| Zoning Description | R.1b |
Rooms
| Level | Type | Length | Width | Dimensions |
|---|---|---|---|---|
| Second Level | Primary Bedroom | 3.49 m | 6.95 m | 3.49 m x 6.95 m |
| Second Level | Bathroom | 1.51 m | 2.6 m | 1.51 m x 2.6 m |
| Second Level | Bathroom | 4.28 m | 3.24 m | 4.28 m x 3.24 m |
| Second Level | Bedroom 2 | 3.52 m | 2.58 m | 3.52 m x 2.58 m |
| Second Level | Bedroom 3 | 3.01 m | 4.5 m | 3.01 m x 4.5 m |
| Basement | Bedroom 4 | 3.26 m | 3.37 m | 3.26 m x 3.37 m |
| Basement | Den | 3.25 m | 3.78 m | 3.25 m x 3.78 m |
| Basement | Recreational, Games Room | 3.64 m | 7.24 m | 3.64 m x 7.24 m |
| Basement | Utility Room | 4.36 m | 3.26 m | 4.36 m x 3.26 m |
| Main Level | Bathroom | 0.91 m | 2.42 m | 0.91 m x 2.42 m |
| Main Level | Sunroom | 4.31 m | 3.66 m | 4.31 m x 3.66 m |
| Main Level | Dining Room | 3.47 m | 2.61 m | 3.47 m x 2.61 m |
| Main Level | Family Room | 4.32 m | 3.65 m | 4.32 m x 3.65 m |
| Main Level | Kitchen | 3.7 m | 3.64 m | 3.7 m x 3.64 m |
| Main Level | Living Room | 3.47 m | 4.88 m | 3.47 m x 4.88 m |
Contact Us
Contact us for more information

The trademarks REALTOR®, REALTORS®, and the REALTOR® logo are controlled by The Canadian Real Estate Association (CREA) and identify real estate professionals who are members of CREA. The trademarks MLS®, Multiple Listing Service® and the associated logos are owned by The Canadian Real Estate Association (CREA) and identify the quality of services provided by real estate professionals who are members of CREA. The trademark DDF® is owned by The Canadian Real Estate Association (CREA) and identifies CREA's Data Distribution Facility (DDF®)
August 04 2026 03:00:05
The Lakelands Association of REALTORS®
Real Broker Ontario Ltd.
This property for sale located at 255 West Acres Drive in Guelph was last modified on August 04 2026.