
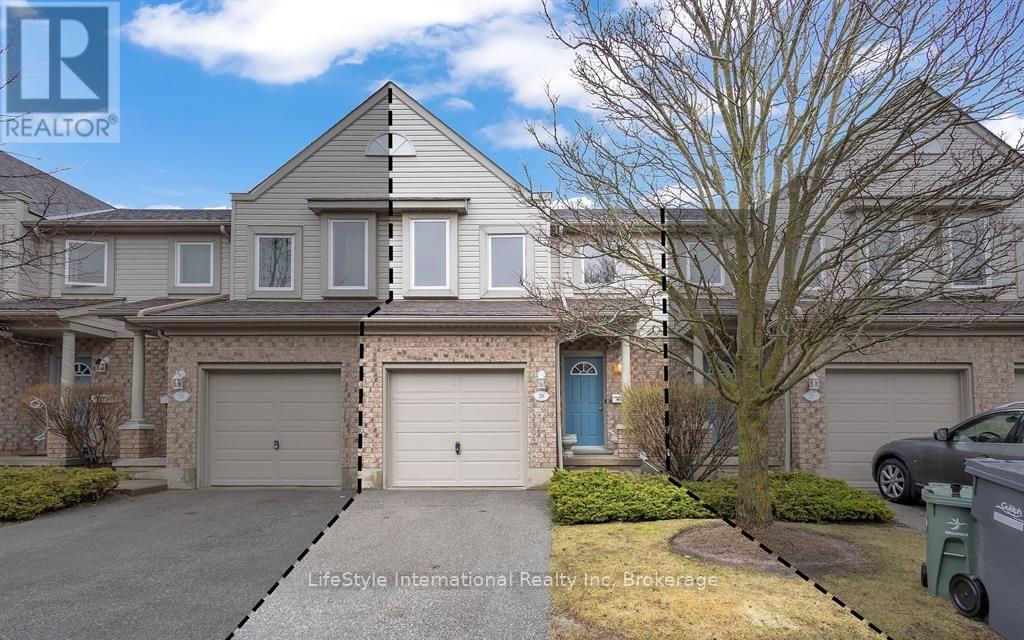
26 Roehampton Crescent Guelph, Ontario N1L 1M8

$3,200 Monthly
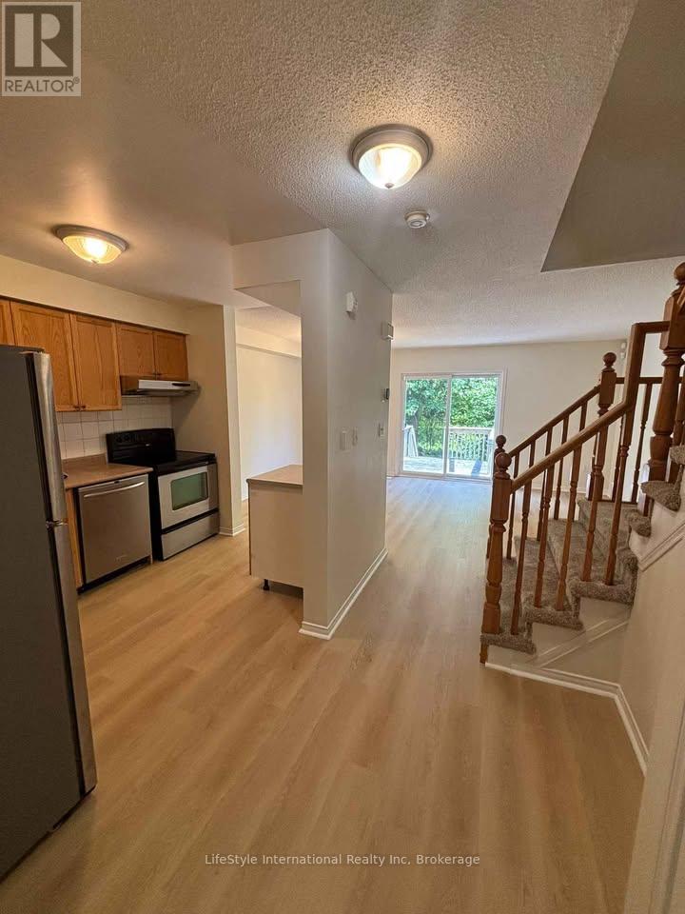
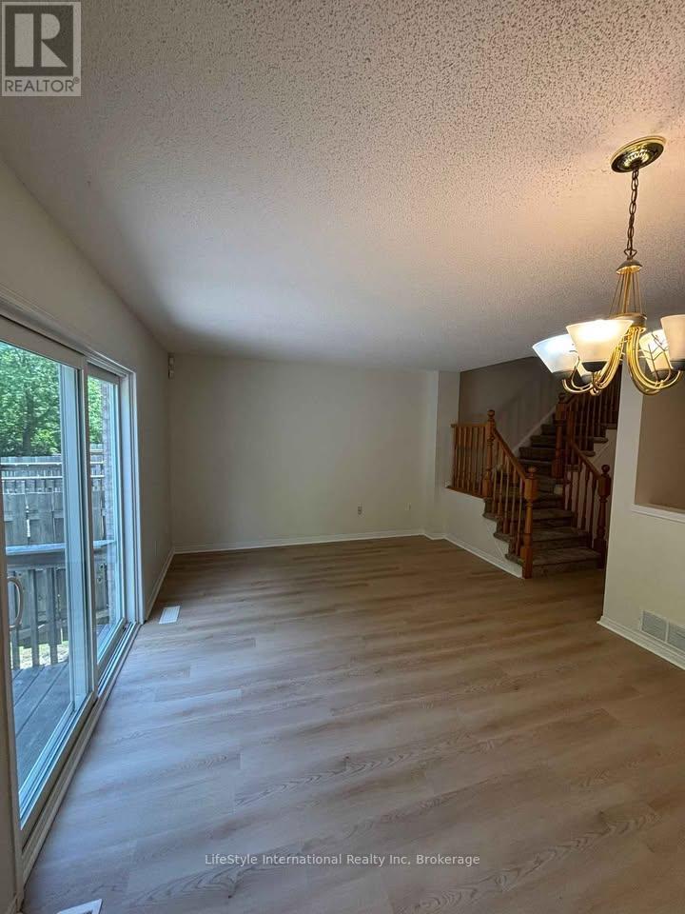
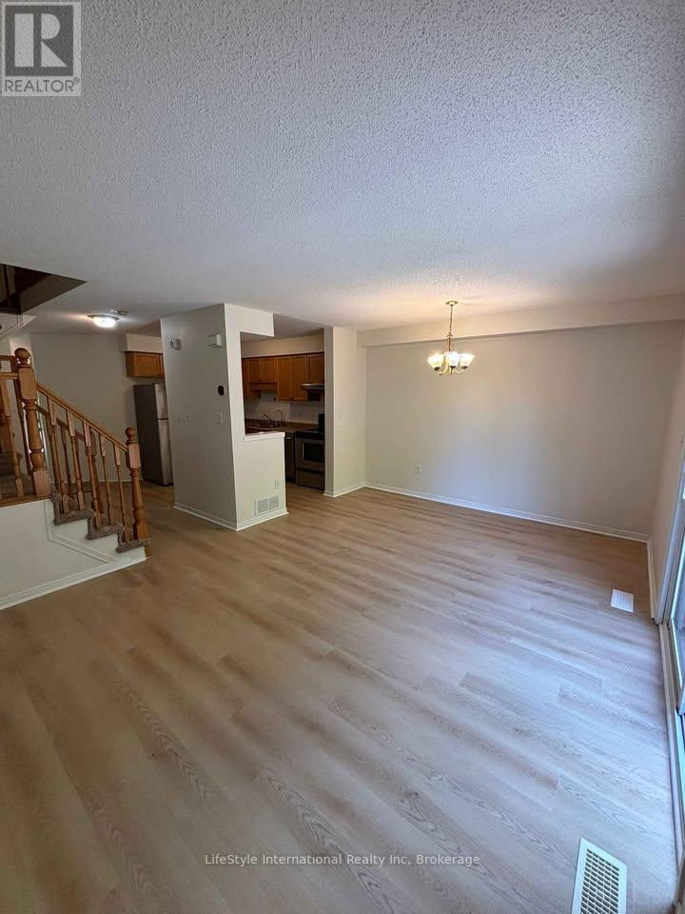
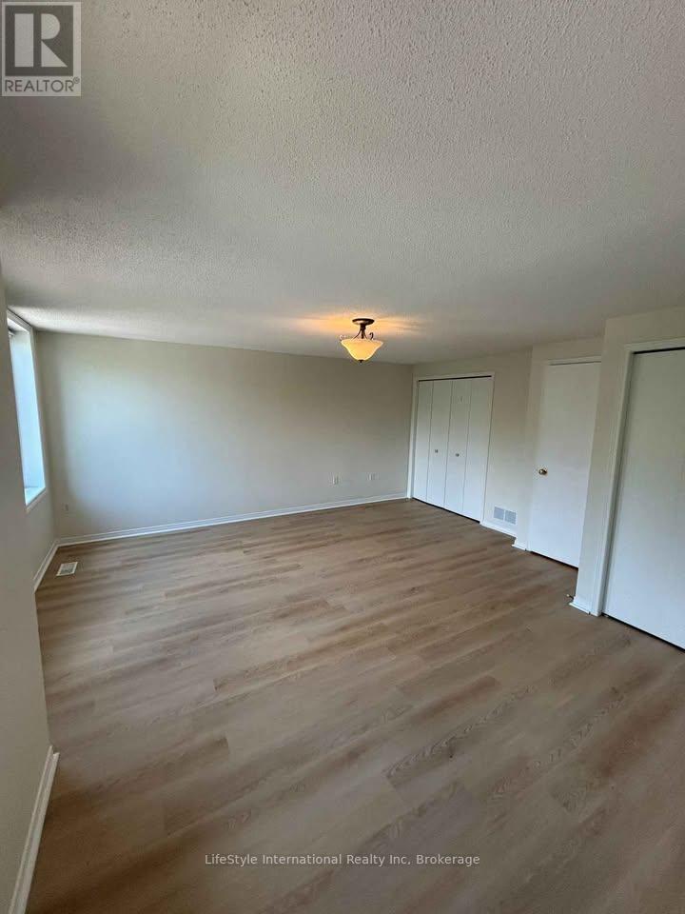
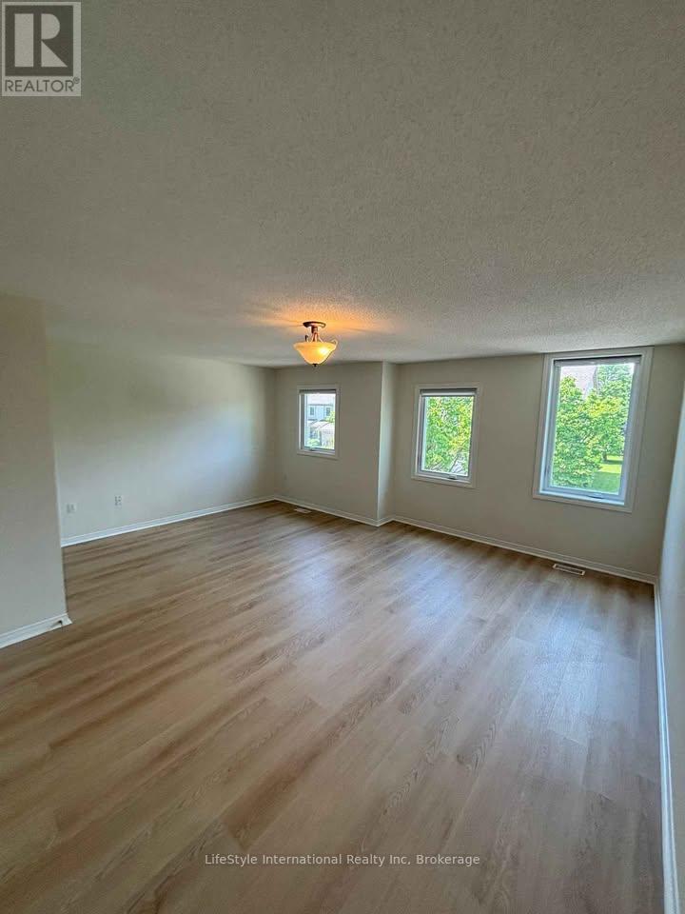
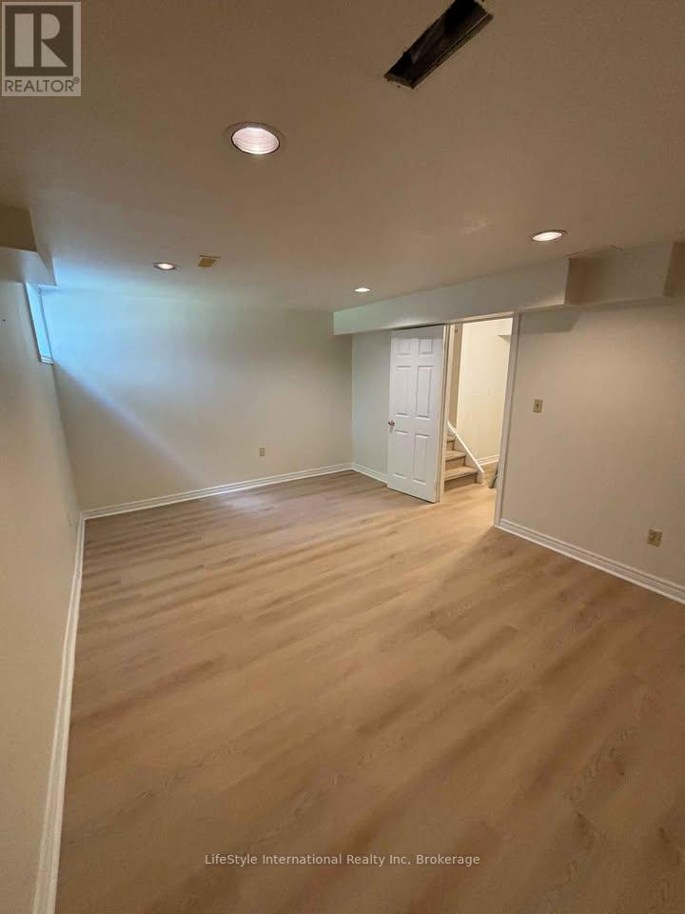
Welcome to this beautiful 3-bedroom, 2.5-bathroom townhouse available for lease in Guelph's highly sought-after south end. This well-maintained home offers a functional layout and is ideally located within walking distance of shopping, restaurants, grocery stores, and everyday amenities. Conveniently situated just minutes from the University of Guelph, schools, public transit, and major commuter routes, this home is perfect for families, professionals, or students seeking comfort and convenience. (id:45443)
Property Details
| MLS® Number | X13641072 |
| Property Type | Single Family |
| Community Name | Pineridge/Westminster Woods |
| Community Features | Pets Allowed With Restrictions |
| Equipment Type | Water Heater |
| Parking Space Total | 2 |
| Rental Equipment Type | Water Heater |
Building
| Bathroom Total | 3 |
| Bedrooms Above Ground | 3 |
| Bedrooms Total | 3 |
| Appliances | Garage Door Opener Remote(s), Dishwasher, Dryer, Stove, Washer, Refrigerator |
| Basement Development | Finished |
| Basement Type | N/a (finished) |
| Cooling Type | Central Air Conditioning |
| Exterior Finish | Brick |
| Half Bath Total | 1 |
| Heating Fuel | Natural Gas |
| Heating Type | Forced Air |
| Stories Total | 2 |
| Size Interior | 1,200 - 1,399 Ft2 |
| Type | Row / Townhouse |
Parking
| Attached Garage | |
| Garage |
Land
| Acreage | No |
Rooms
| Level | Type | Length | Width | Dimensions |
|---|---|---|---|---|
| Second Level | Bathroom | 1 m | 1 m | 1 m x 1 m |
| Basement | Bathroom | 1 m | 1 m | 1 m x 1 m |
| Main Level | Living Room | 3.73 m | 2.69 m | 3.73 m x 2.69 m |
| Main Level | Bathroom | 1 m | 1 m | 1 m x 1 m |
Contact Us
Contact us for more information

The trademarks REALTOR®, REALTORS®, and the REALTOR® logo are controlled by The Canadian Real Estate Association (CREA) and identify real estate professionals who are members of CREA. The trademarks MLS®, Multiple Listing Service® and the associated logos are owned by The Canadian Real Estate Association (CREA) and identify the quality of services provided by real estate professionals who are members of CREA. The trademark DDF® is owned by The Canadian Real Estate Association (CREA) and identifies CREA's Data Distribution Facility (DDF®)
August 05 2026 06:59:05
The Lakelands Association of REALTORS®
Lifestyle International Realty Inc
This property for sale located at 26 Roehampton Crescent in Guelph was last modified on August 05 2026.