
266 Colborne Street Centre Wellington, Ontario N0B 1S0

$939,000
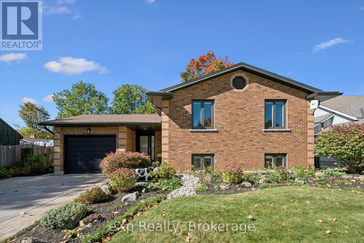
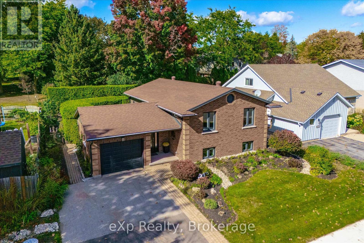
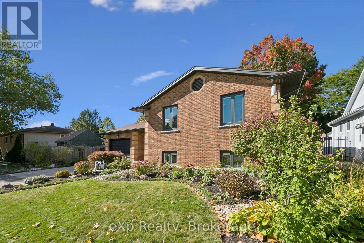
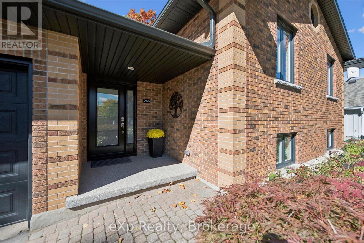
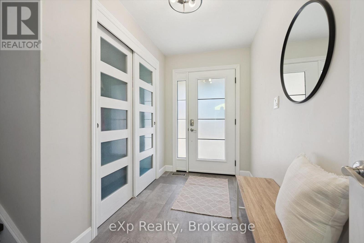
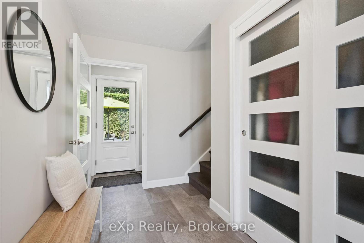
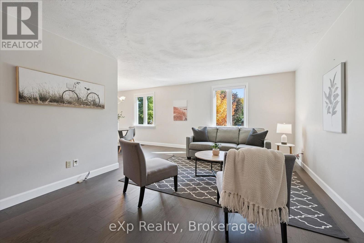
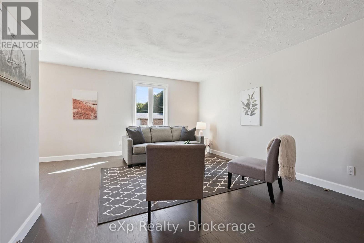
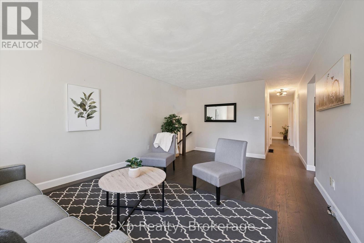
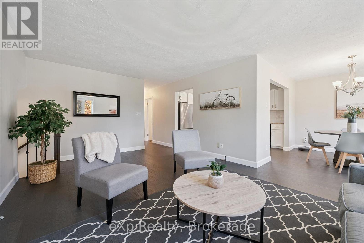
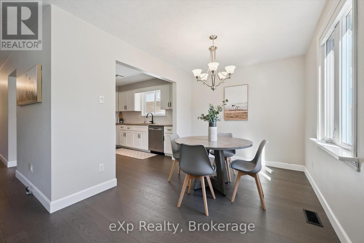
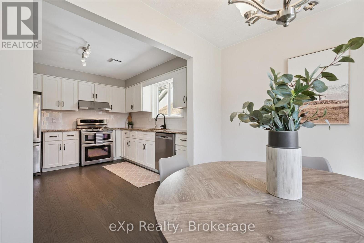
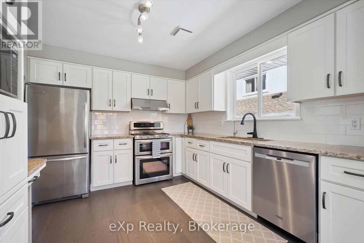
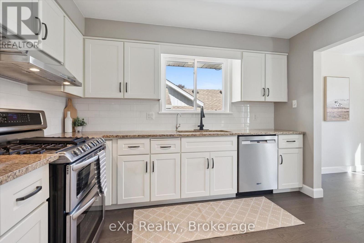
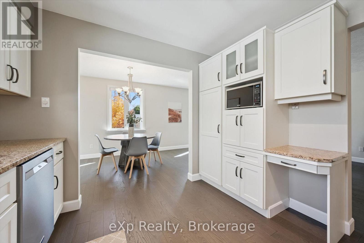
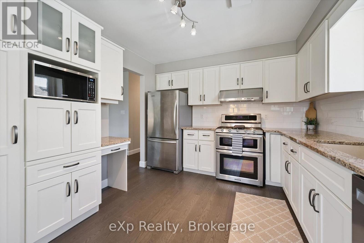
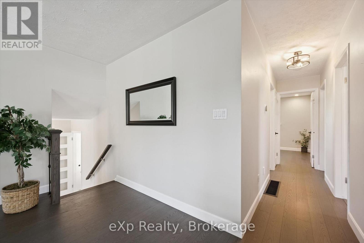
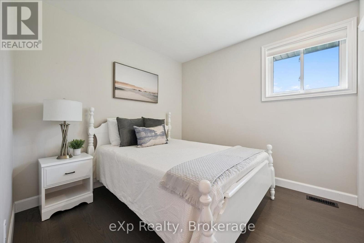
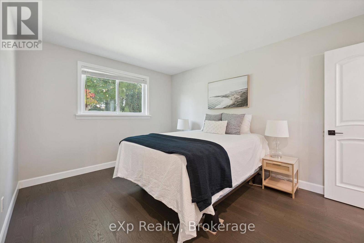
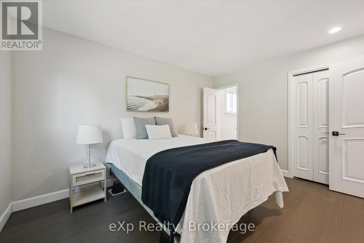
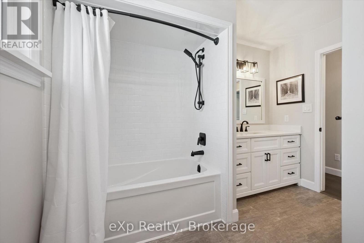
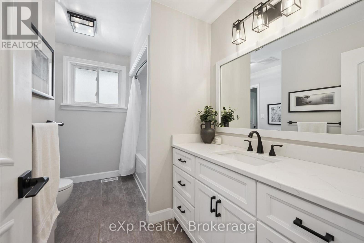
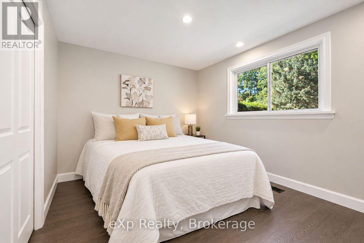
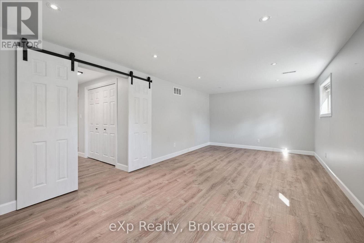
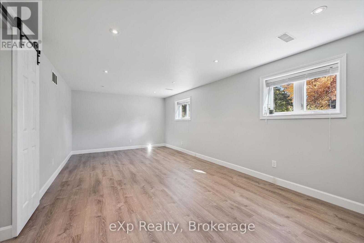
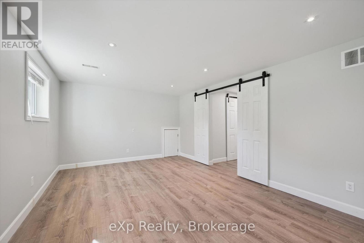
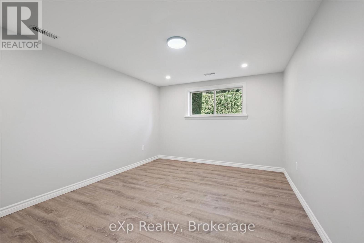
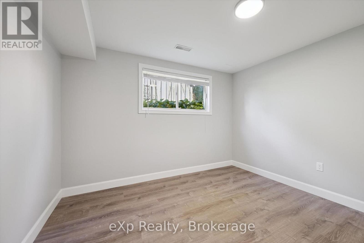
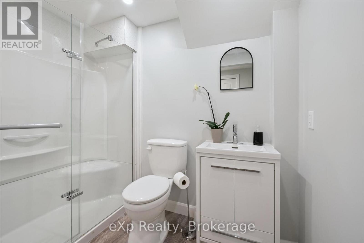
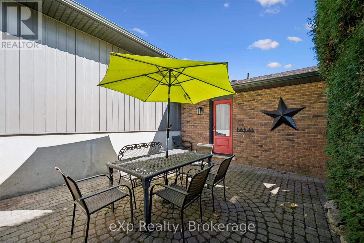
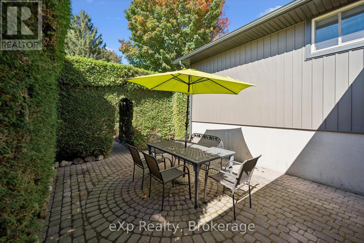
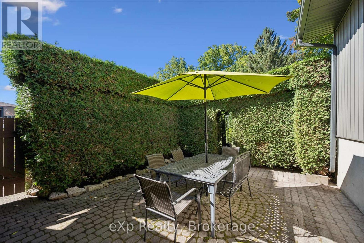
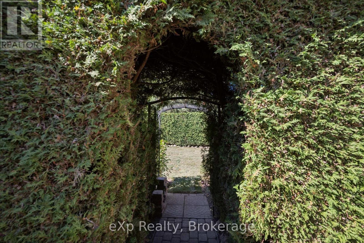
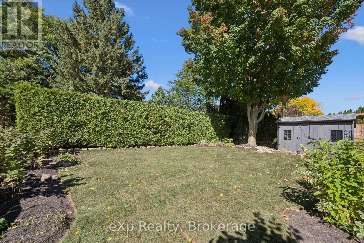
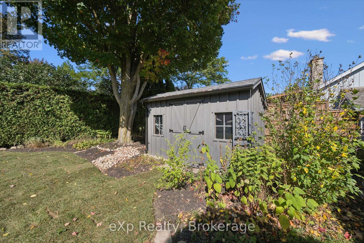
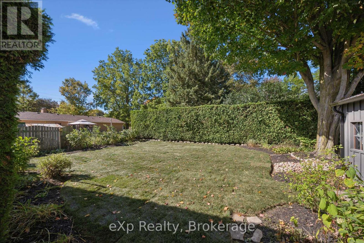
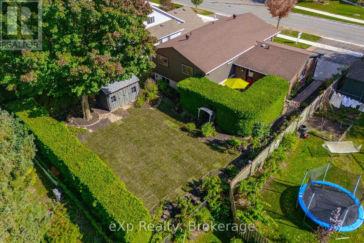
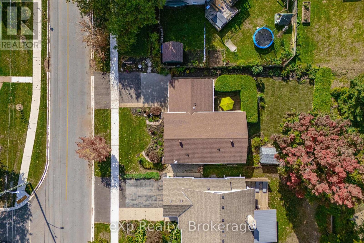
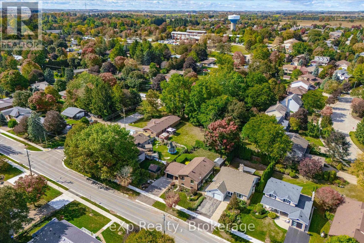
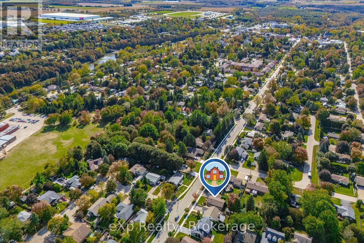
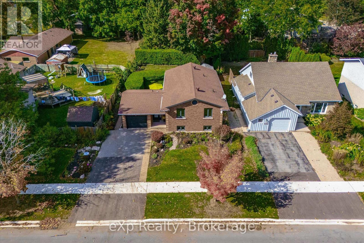
Beautifully updated from top to bottom, this original, quality-built Keating home offers an exceptional combination of style, space and location in the charming village of Elora! Impeccably maintained and thoughtfully renovated, this move-in-ready home offers over 2,000 sq. ft. of finished living space across two bright, spacious levels. Featuring 5 bedrooms and 2 full bathrooms, with 3 bedrooms on the main level and 2 on the lower level, there's plenty of room for everyone. The versatile layout is ideal for growing families, entertaining or multigenerational living, while a separate exterior entrance to the lower level offers exciting possibilities for an in-law suite or potential rental income. Step outside to a gorgeous, expansive backyard, perfect for summer gatherings, quiet evenings or simply enjoying your own private outdoor retreat. Just a short stroll from Elora's charming boutiques, exceptional restaurants and scenic walking trails, this home offers the perfect balance of peaceful living and village convenience. Beautifully finished, exceptionally cared for and moved in ready!!! (id:45443)
Open House
This property has open houses!
2:00 pm
Ends at:3:30 pm
Property Details
| MLS® Number | X13867162 |
| Property Type | Single Family |
| Community Name | Elora/Salem |
| Parking Space Total | 5 |
Building
| Bathroom Total | 2 |
| Bedrooms Above Ground | 3 |
| Bedrooms Below Ground | 2 |
| Bedrooms Total | 5 |
| Appliances | Water Meter, Humidifier, Water Heater, Water Softener |
| Architectural Style | Raised Bungalow |
| Basement Development | Finished |
| Basement Type | N/a (finished) |
| Construction Style Attachment | Detached |
| Cooling Type | Central Air Conditioning |
| Exterior Finish | Brick, Vinyl Siding |
| Foundation Type | Poured Concrete |
| Heating Fuel | Natural Gas |
| Heating Type | Forced Air |
| Stories Total | 1 |
| Size Interior | 1,100 - 1,500 Ft2 |
| Type | House |
| Utility Water | Municipal Water |
Parking
| Attached Garage | |
| Garage |
Land
| Acreage | No |
| Sewer | Sanitary Sewer |
| Size Depth | 119 Ft ,9 In |
| Size Frontage | 56 Ft ,4 In |
| Size Irregular | 56.4 X 119.8 Ft |
| Size Total Text | 56.4 X 119.8 Ft |
Rooms
| Level | Type | Length | Width | Dimensions |
|---|---|---|---|---|
| Basement | Recreational, Games Room | 3.56 m | 6.88 m | 3.56 m x 6.88 m |
| Basement | Bedroom 5 | 3.45 m | 3.38 m | 3.45 m x 3.38 m |
| Basement | Bedroom 4 | 5.46 m | 3.33 m | 5.46 m x 3.33 m |
| Basement | Bathroom | 2.41 m | 1.52 m | 2.41 m x 1.52 m |
| Basement | Laundry Room | 3.53 m | 3.38 m | 3.53 m x 3.38 m |
| Main Level | Bedroom 2 | 3.05 m | 3.84 m | 3.05 m x 3.84 m |
| Main Level | Primary Bedroom | 4.09 m | 3.23 m | 4.09 m x 3.23 m |
| Main Level | Bathroom | 2.36 m | 3.25 m | 2.36 m x 3.25 m |
| Main Level | Foyer | 3.33 m | 1.73 m | 3.33 m x 1.73 m |
| Main Level | Living Room | 6.2 m | 3.84 m | 6.2 m x 3.84 m |
| Main Level | Dining Room | 2.74 m | 3.35 m | 2.74 m x 3.35 m |
| Main Level | Kitchen | 3.51 m | 3.25 m | 3.51 m x 3.25 m |
| Main Level | Bedroom 3 | 2.85 m | 2.77 m | 2.85 m x 2.77 m |
Utilities
| Cable | Installed |
| Electricity | Installed |
| Sewer | Installed |
Contact Us
Contact us for more information

The trademarks REALTOR®, REALTORS®, and the REALTOR® logo are controlled by The Canadian Real Estate Association (CREA) and identify real estate professionals who are members of CREA. The trademarks MLS®, Multiple Listing Service® and the associated logos are owned by The Canadian Real Estate Association (CREA) and identify the quality of services provided by real estate professionals who are members of CREA. The trademark DDF® is owned by The Canadian Real Estate Association (CREA) and identifies CREA's Data Distribution Facility (DDF®)
October 19 2026 08:59:50
The Lakelands Association of REALTORS®
Exp Realty
This property for sale located at 266 Colborne Street in Centre Wellington was last modified on October 19 2026.