
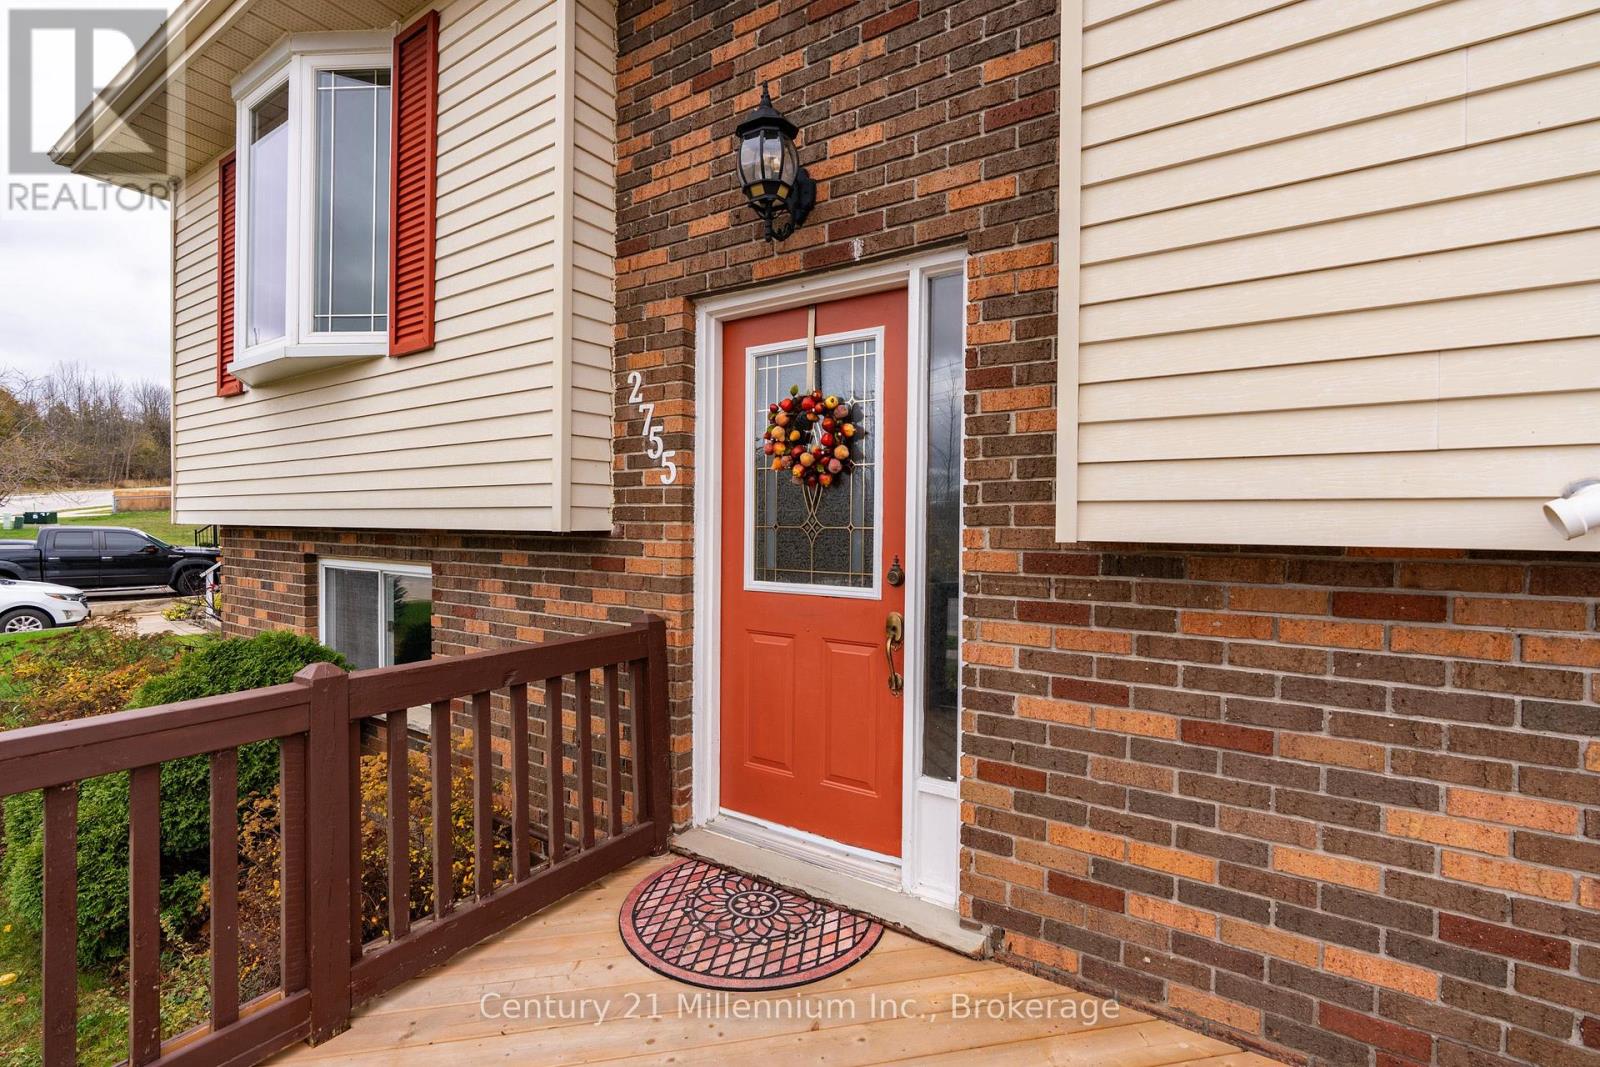
2755 3rd Avenue E Owen Sound, Ontario N4K 2M5

$529,900
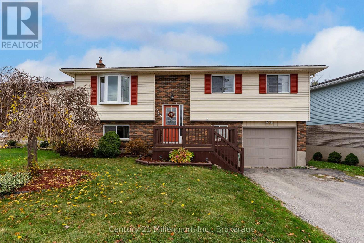
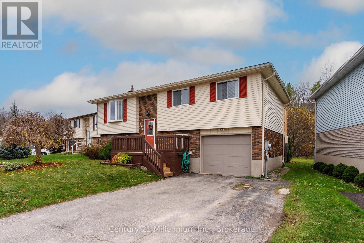
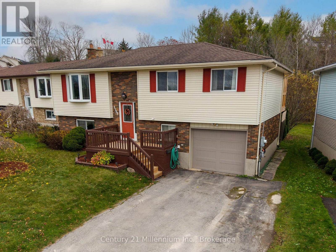
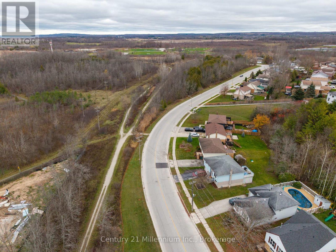
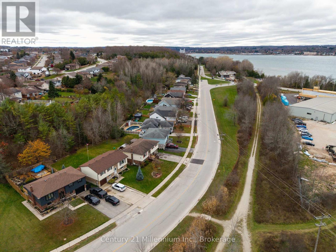
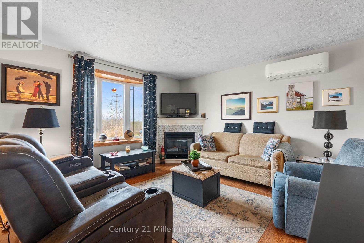
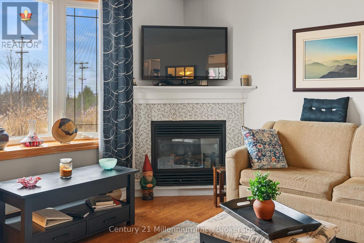
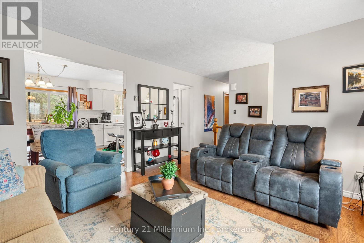
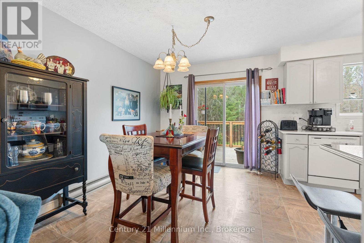
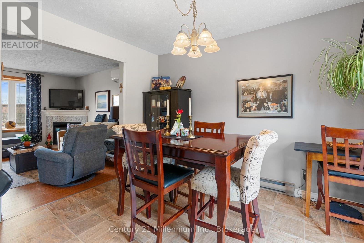
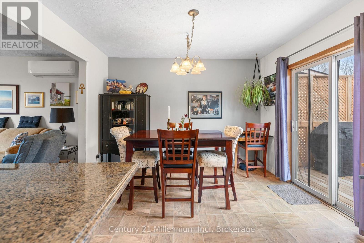
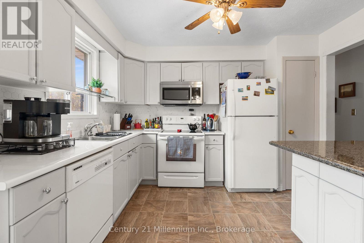
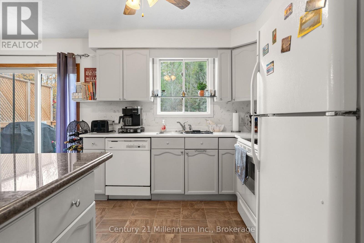
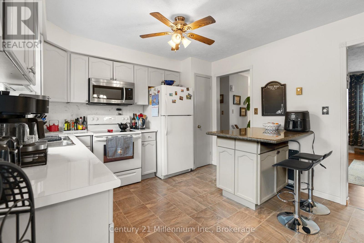
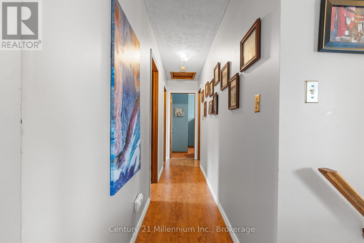
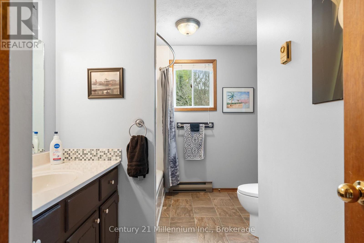
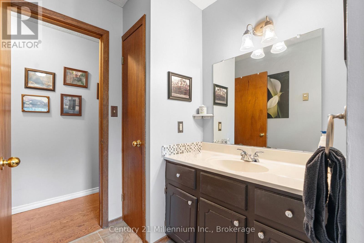
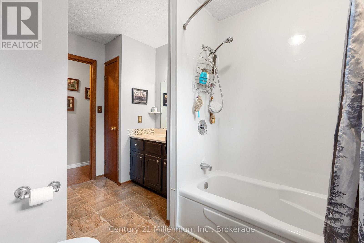
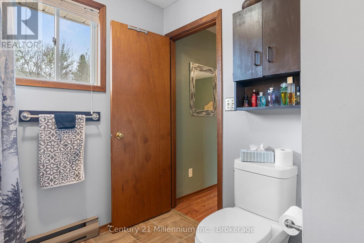
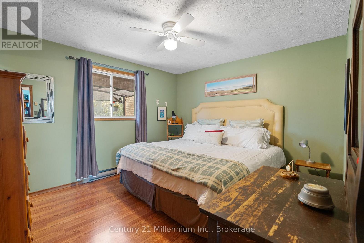
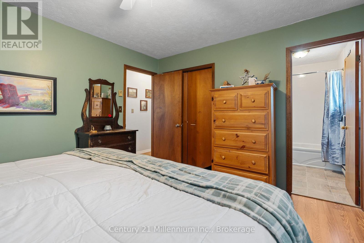
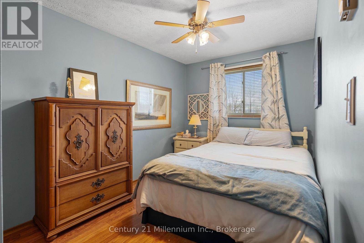
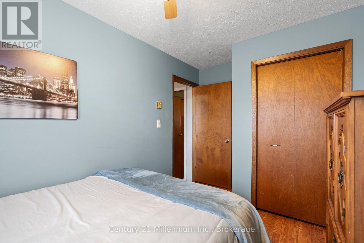
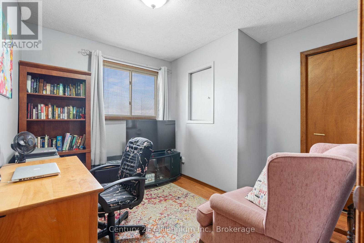
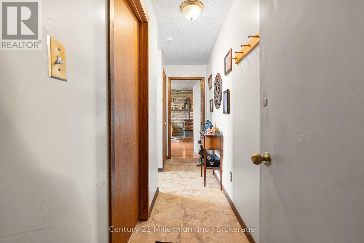
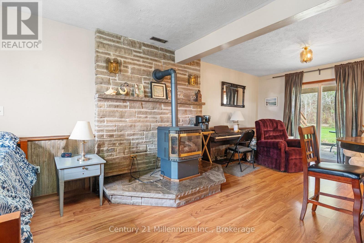
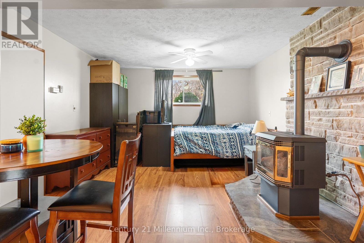
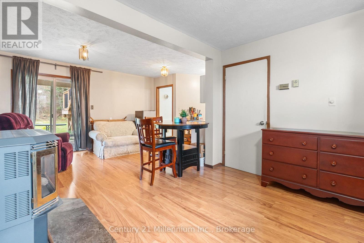
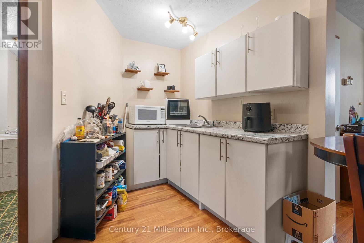
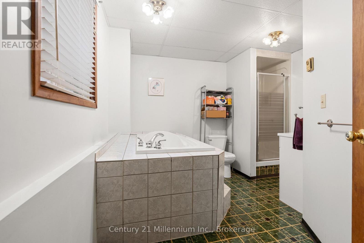
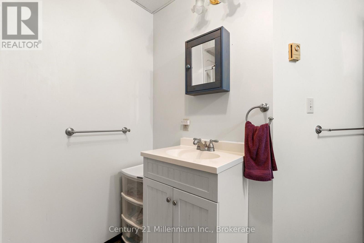
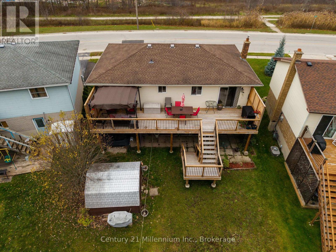
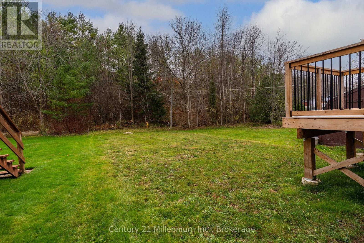
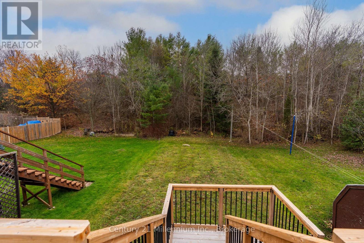
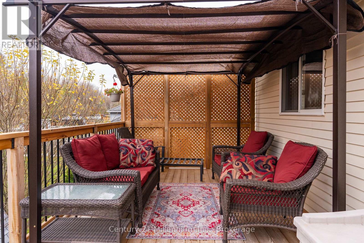
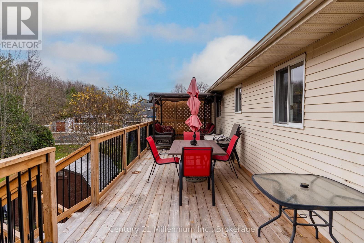
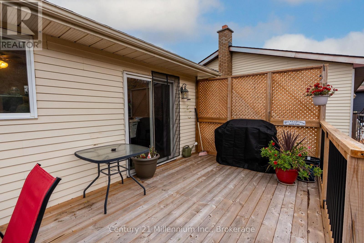
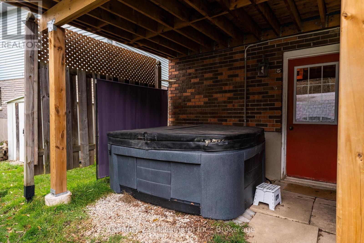
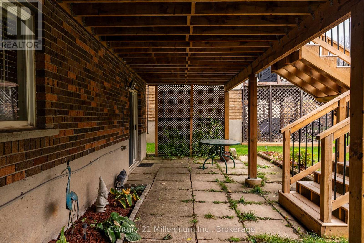
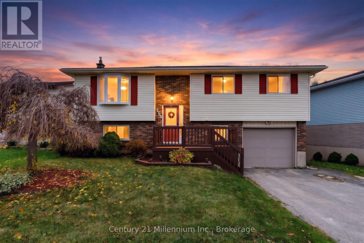
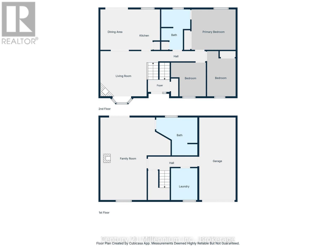
Move-In Ready Living with Space & Income Potential! Perfectly positioned to enjoy the outdoors, this home is just moments from scenic trails, beautiful waterfront, green space, and a variety of recreational amenities, offering an ideal setting for those who appreciate an active lifestyle and the beauty of nature. Inside, the home offers a comfortable and inviting layout, with three well-appointed bedrooms and a full bathroom on the main level. The living room provides a warm and welcoming place to unwind, highlighted by a contemporary gas fireplace. Just beyond, the kitchen and dining area open onto an impressive new 10' x 40' deck spanning the full width of the home. This expansive outdoor space is ideal for entertaining, family gatherings, or simply relaxing, enjoying the hot tub and taking in the spacious backyard, which extends to the escarpment, offering a beautiful natural backdrop, added privacy, and plenty of room for children and pets to enjoy. Downstairs, discover a comfortable family room with a well-appointed kitchenette and an additional bathroom. Thoughtfully configured as a self-contained rental suite, this space has recently generated $1,100 per month in rental income, offering an excellent opportunity for supplementary income or multi-generational living. Numerous updates add to the appeal, including newer flooring, a contemporary gas fireplace, a heat pump installed in 2024, and the impressive new rear deck completed in 2025. A natural gas BBQ hookup is also ready for your next outdoor gathering. Whether you're looking for a comfortable family home, additional income potential or a property that offers room for everyone, this one deserves a closer look. Enjoy the lifestyle, appreciate the space and discover all that this property has to offer. (id:45443)
Open House
This property has open houses!
1:00 pm
Ends at:3:00 pm
Property Details
| MLS® Number | X14190978 |
| Property Type | Single Family |
| Community Name | Owen Sound |
| Amenities Near By | Park, Public Transit |
| Community Features | Community Centre, School Bus |
| Equipment Type | Water Heater |
| Features | Flat Site, In-law Suite |
| Parking Space Total | 3 |
| Rental Equipment Type | Water Heater |
| Structure | Shed |
Building
| Bathroom Total | 2 |
| Bedrooms Above Ground | 3 |
| Bedrooms Below Ground | 1 |
| Bedrooms Total | 4 |
| Age | 31 To 50 Years |
| Amenities | Fireplace(s) |
| Appliances | Water Heater, Dishwasher, Dryer, Microwave, Stove, Washer, Window Coverings, Refrigerator |
| Architectural Style | Raised Bungalow |
| Basement Development | Finished |
| Basement Features | Walk Out, Apartment In Basement |
| Basement Type | N/a (finished), N/a |
| Construction Style Attachment | Detached |
| Cooling Type | Wall Unit |
| Exterior Finish | Brick, Vinyl Siding |
| Fireplace Present | Yes |
| Fireplace Total | 1 |
| Foundation Type | Poured Concrete |
| Heating Fuel | Electric, Natural Gas |
| Heating Type | Baseboard Heaters, Heat Pump |
| Stories Total | 1 |
| Size Interior | 700 - 1,100 Ft2 |
| Type | House |
| Utility Water | Municipal Water |
Parking
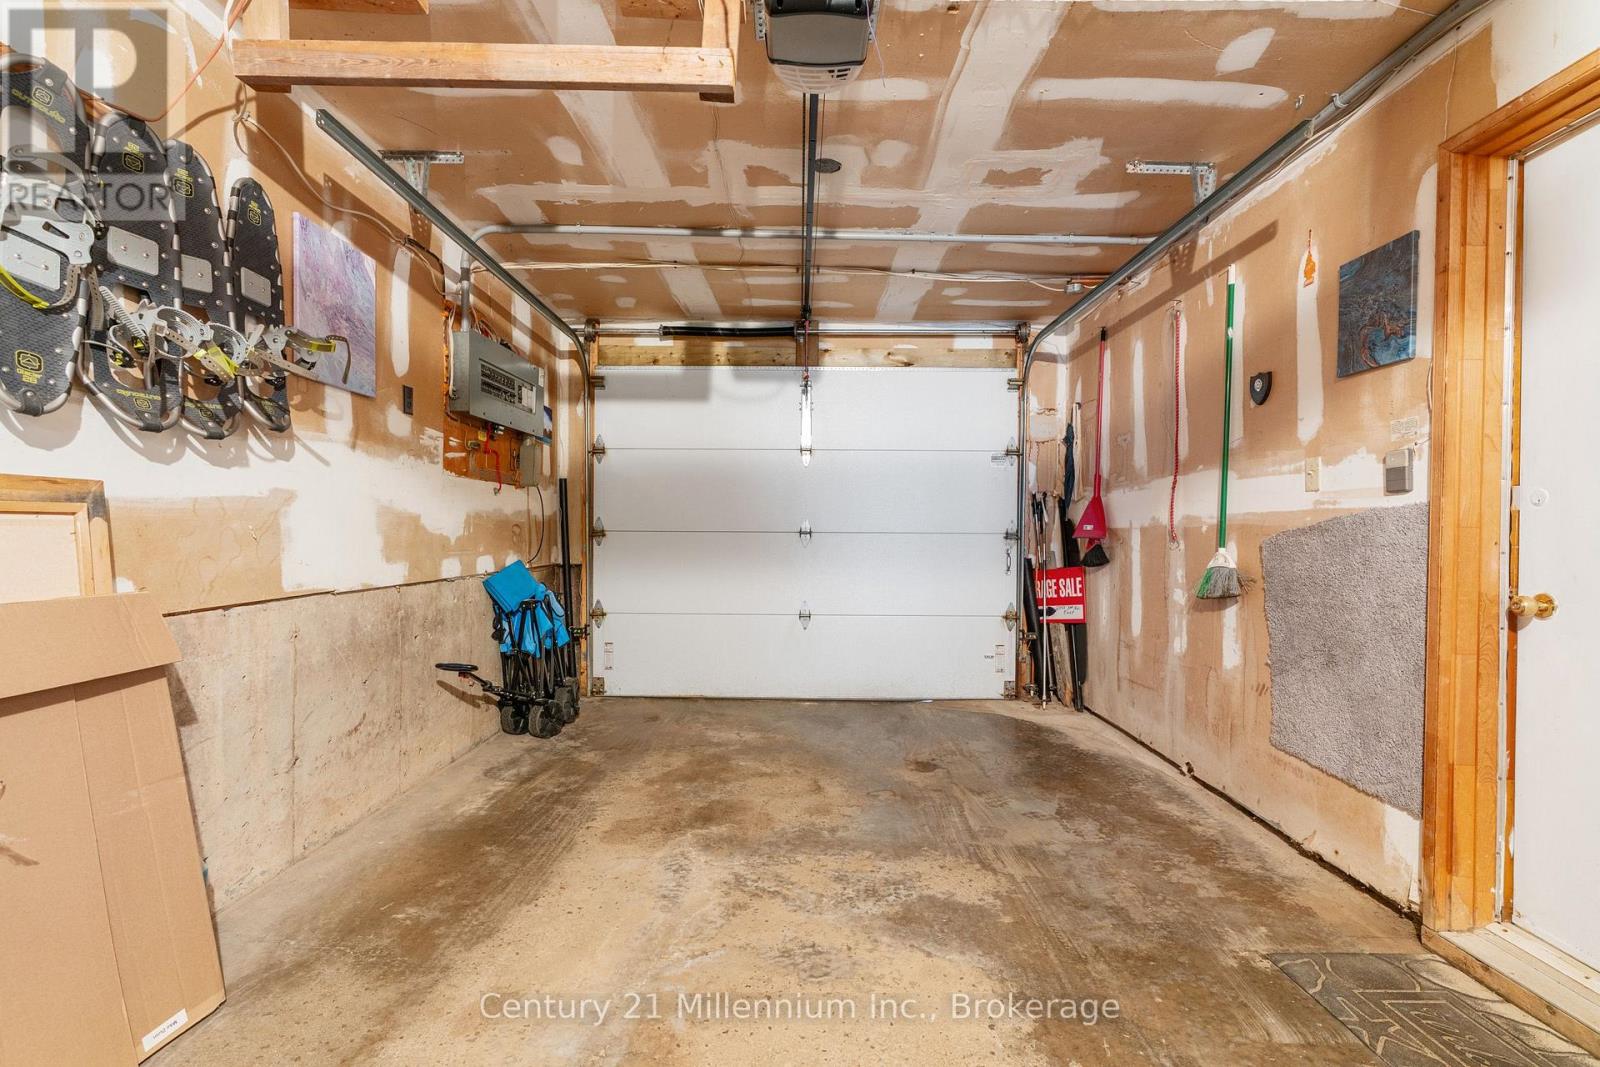
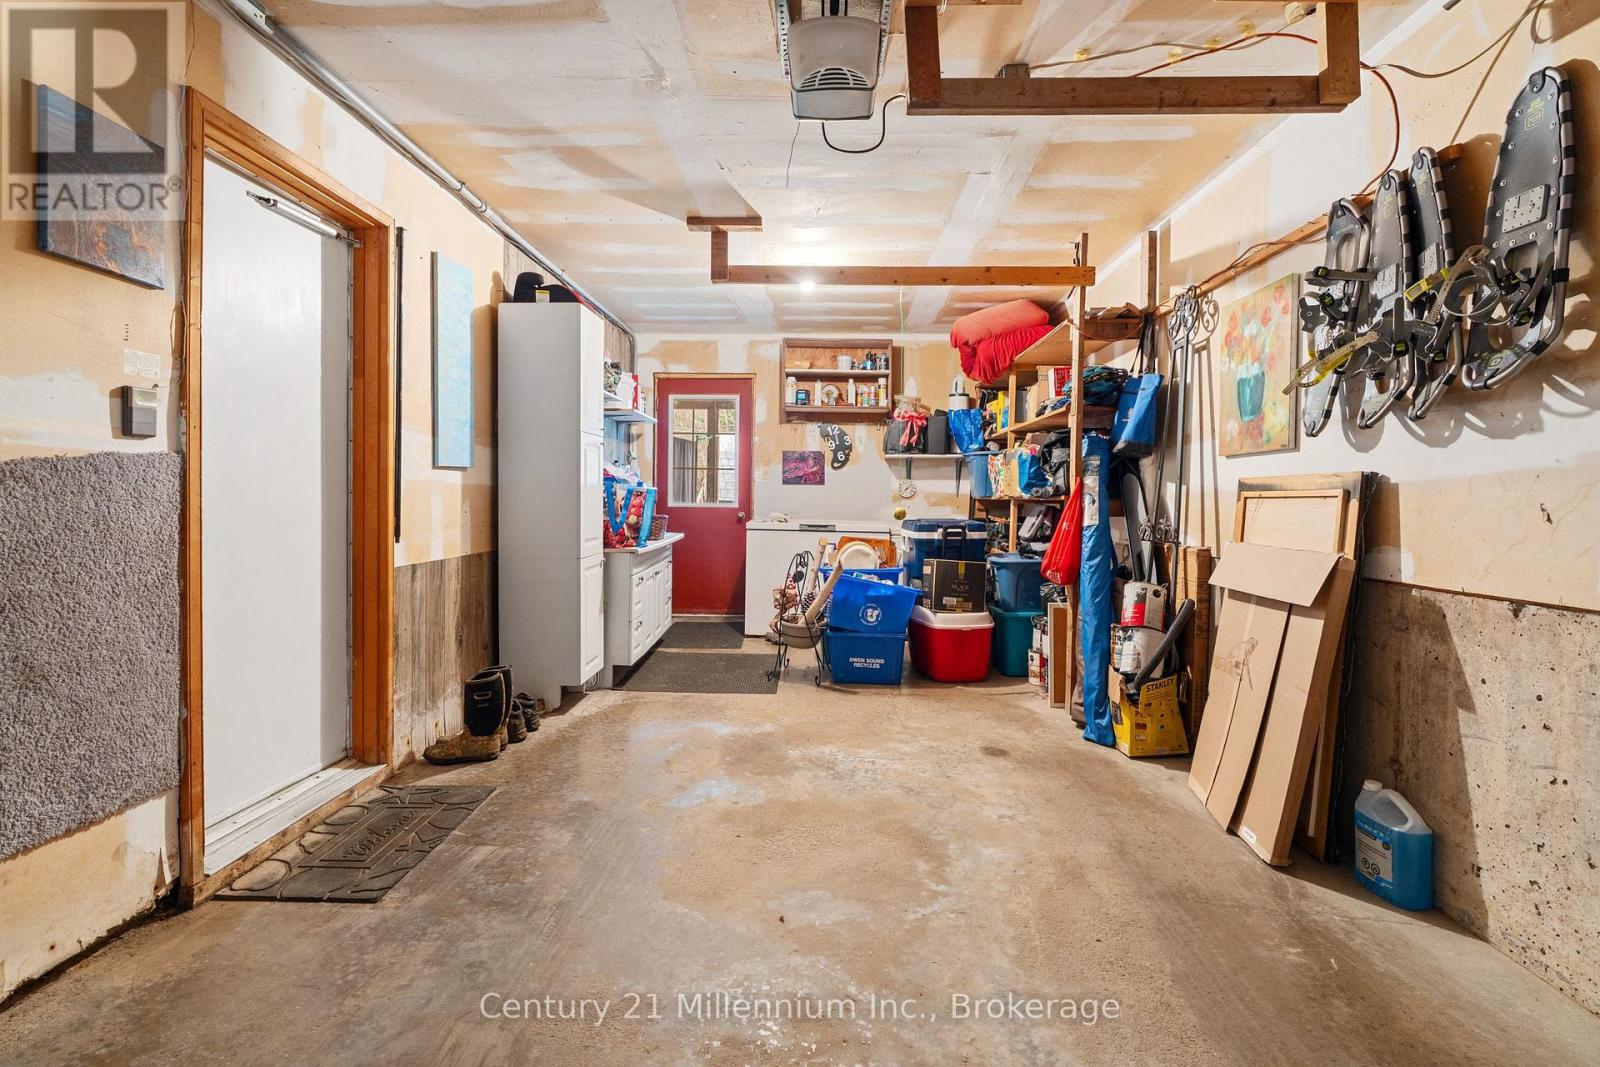
| Attached Garage | |
| Garage |
Land
| Acreage | No |
| Land Amenities | Park, Public Transit |
| Sewer | Sanitary Sewer |
| Size Depth | 116 Ft |
| Size Frontage | 58 Ft ,9 In |
| Size Irregular | 58.8 X 116 Ft |
| Size Total Text | 58.8 X 116 Ft |
| Zoning Description | R 1 |
Rooms
| Level | Type | Length | Width | Dimensions |
|---|---|---|---|---|
| Lower Level | Kitchen | 2.21 m | 1.91 m | 2.21 m x 1.91 m |
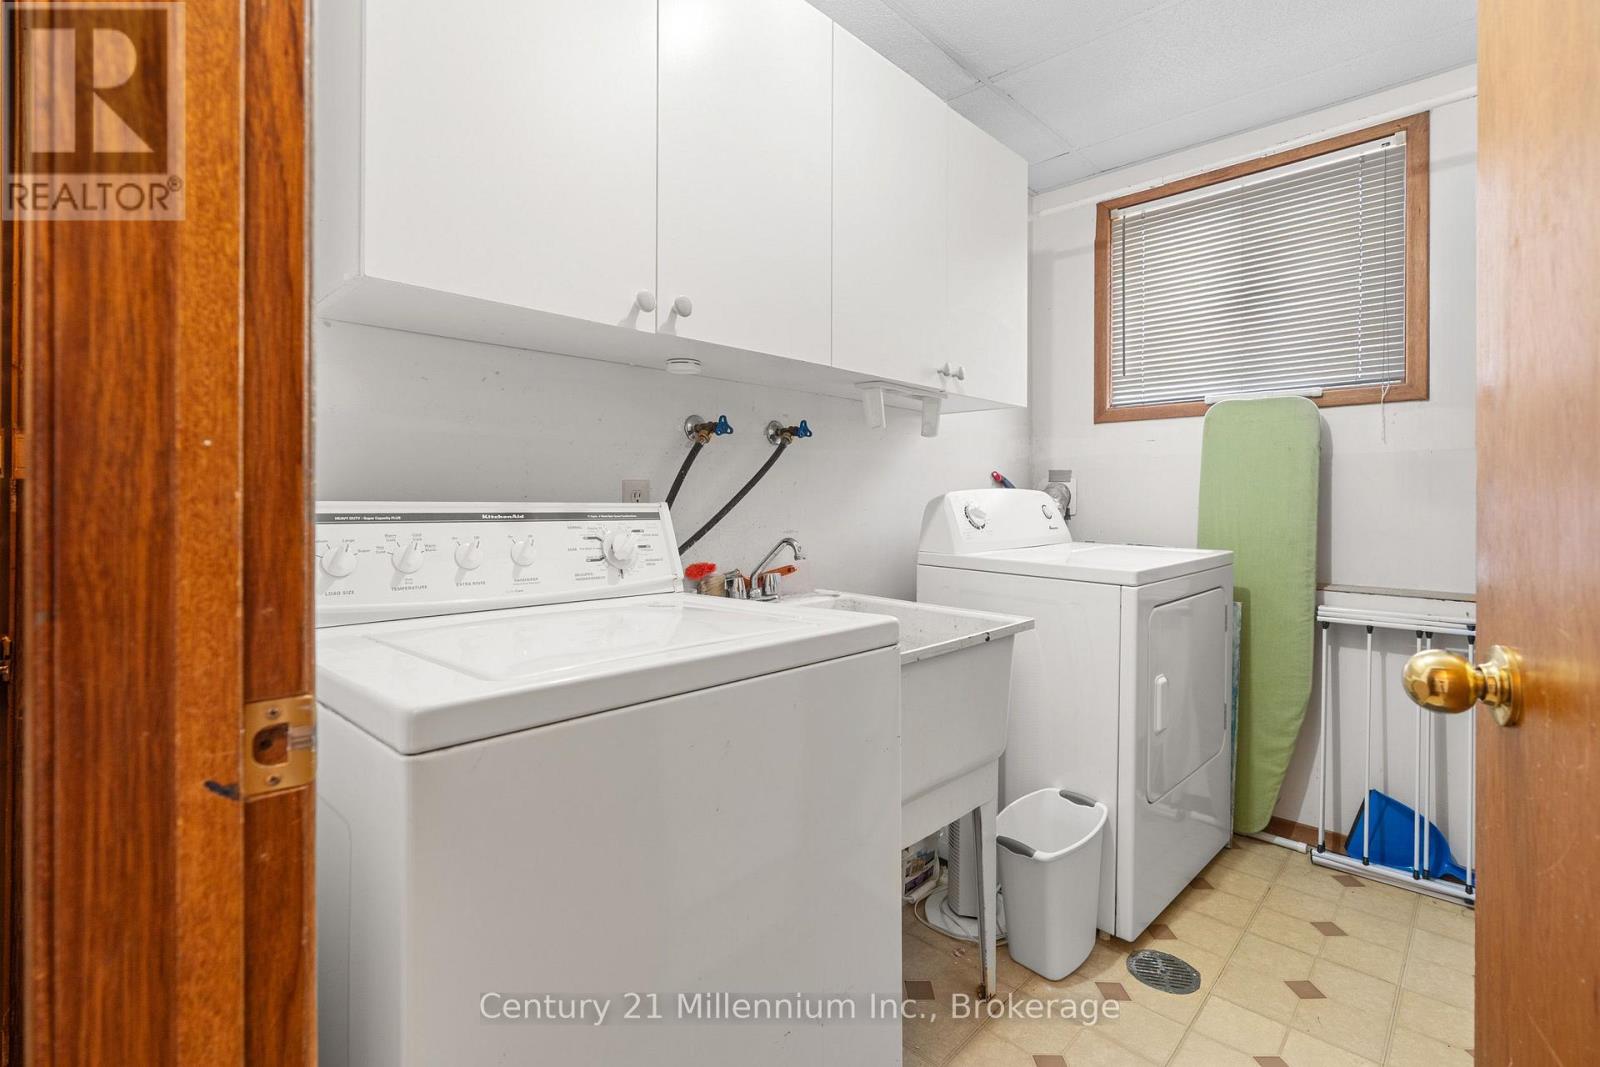
| Lower Level | Laundry Room | 2.62 m | 1.45 m | 2.62 m x 1.45 m |
| Lower Level | Family Room | 7.16 m | 3.86 m | 7.16 m x 3.86 m |
| Lower Level | Bathroom | 3.51 m | 3.2 m | 3.51 m x 3.2 m |
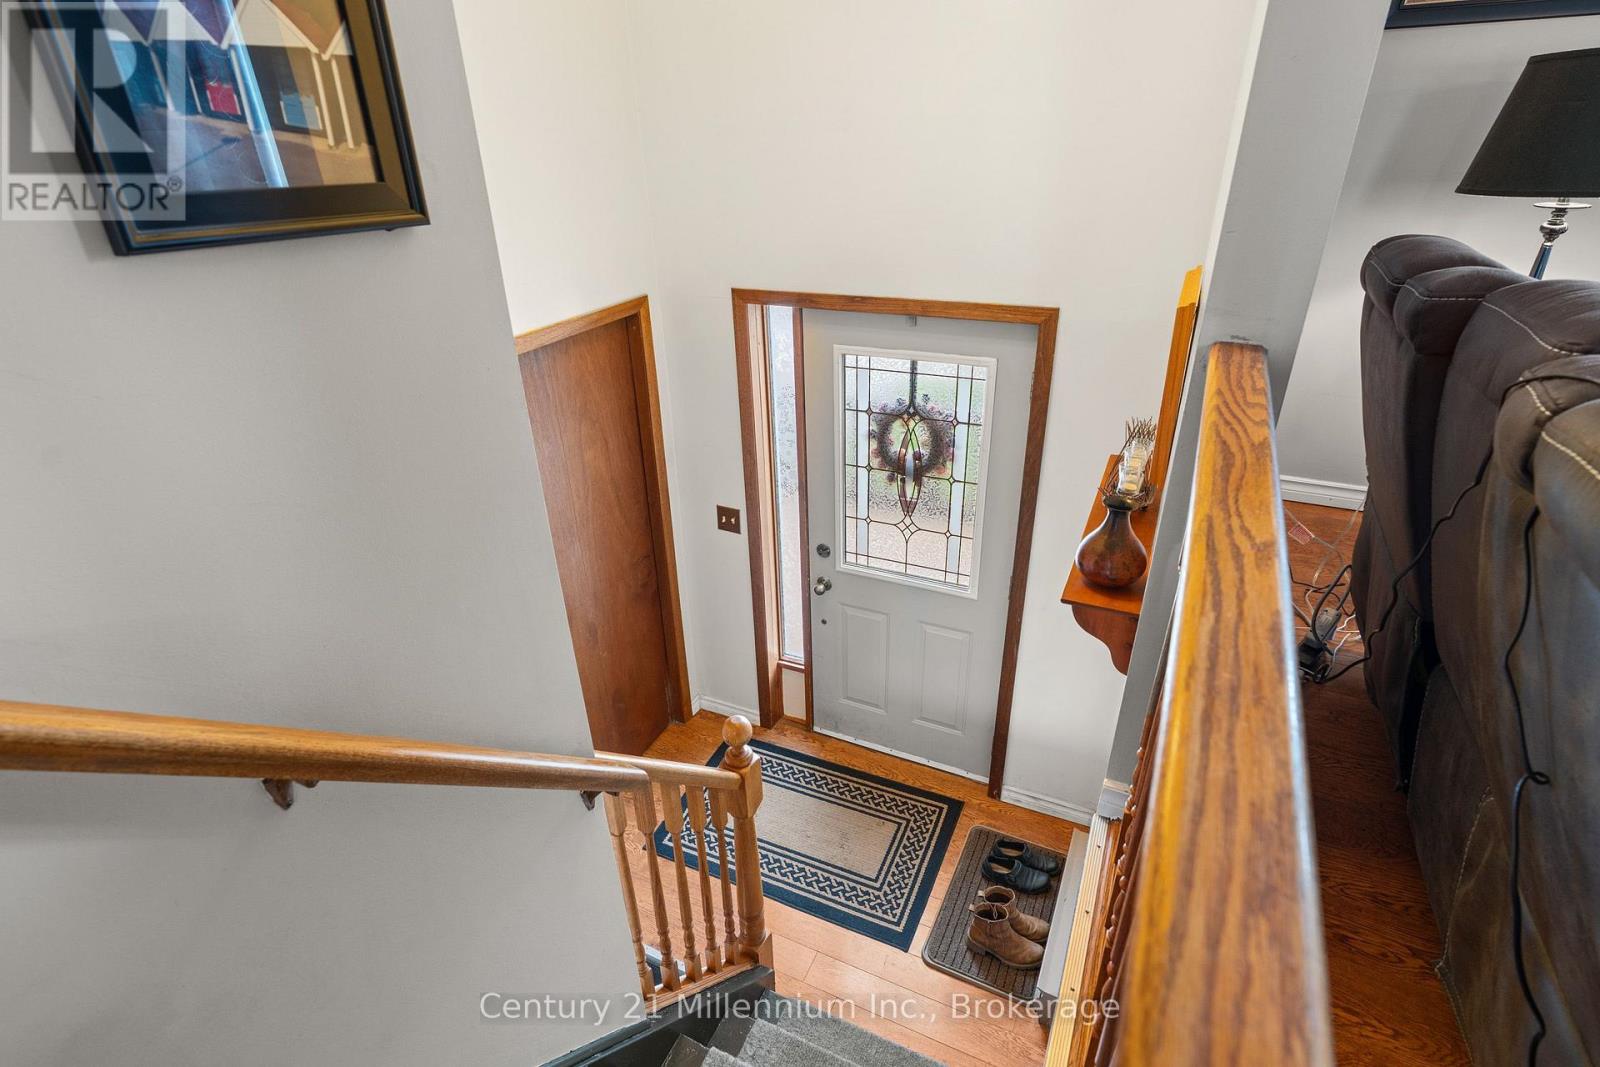
| Main Level | Foyer | 1.96 m | 1.75 m | 1.96 m x 1.75 m |
| Main Level | Living Room | 4.04 m | 3.99 m | 4.04 m x 3.99 m |
| Main Level | Dining Room | 3.43 m | 3.02 m | 3.43 m x 3.02 m |
| Main Level | Kitchen | 2.85 m | 3.4 m | 2.85 m x 3.4 m |
| Main Level | Primary Bedroom | 3.76 m | 3.43 m | 3.76 m x 3.43 m |
| Main Level | Bedroom 2 | 3.1 m | 2.92 m | 3.1 m x 2.92 m |
| Main Level | Bedroom 3 | 4.01 m | 2.52 m | 4.01 m x 2.52 m |
| Main Level | Bathroom | 3.43 m | 0.81 m | 3.43 m x 0.81 m |
Utilities
| Cable | Installed |
| Electricity | Installed |
| Sewer | Installed |
https://www.realtor.ca/real-estate/30524152/2755-3rd-avenue-e-owen-sound-owen-sound
Contact Us
Contact us for more information

The trademarks REALTOR®, REALTORS®, and the REALTOR® logo are controlled by The Canadian Real Estate Association (CREA) and identify real estate professionals who are members of CREA. The trademarks MLS®, Multiple Listing Service® and the associated logos are owned by The Canadian Real Estate Association (CREA) and identify the quality of services provided by real estate professionals who are members of CREA. The trademark DDF® is owned by The Canadian Real Estate Association (CREA) and identifies CREA's Data Distribution Facility (DDF®)
November 19 2026 12:28:42
The Lakelands Association of REALTORS®
Century 21 Millennium Inc.
This property for sale located at 2755 3rd Avenue E in Owen Sound was last modified on November 19 2026.