
33 John Street Kawartha Lakes, Ontario K0M 1N0

$425,000
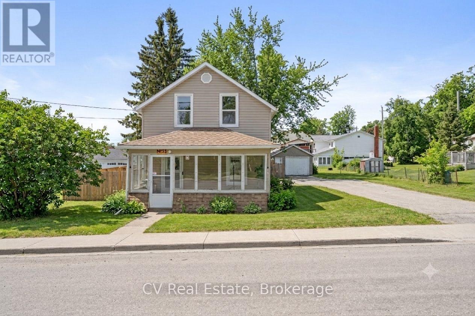
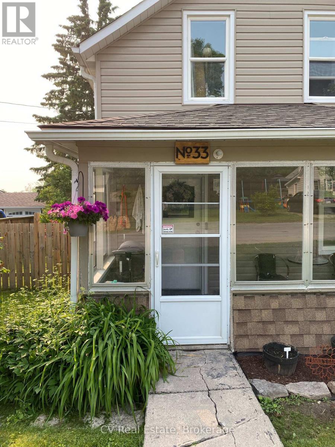
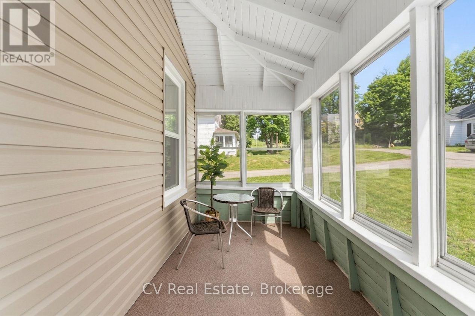
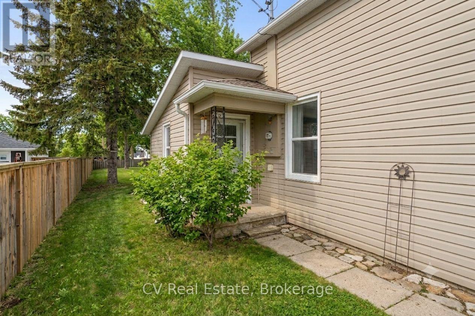
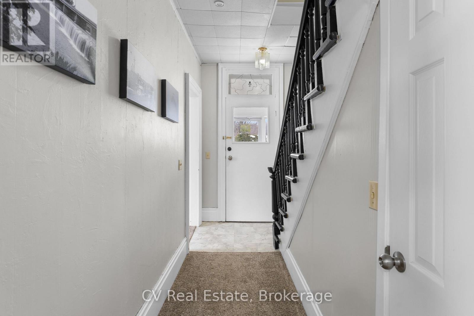
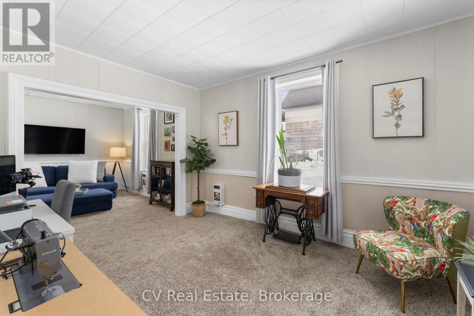
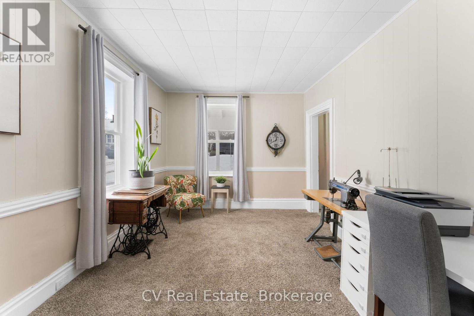
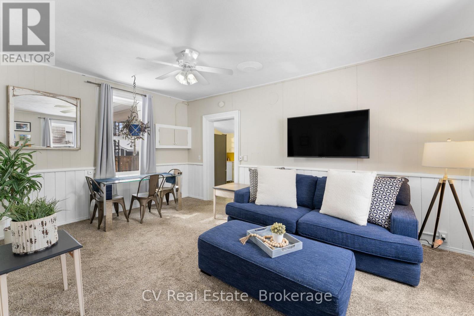
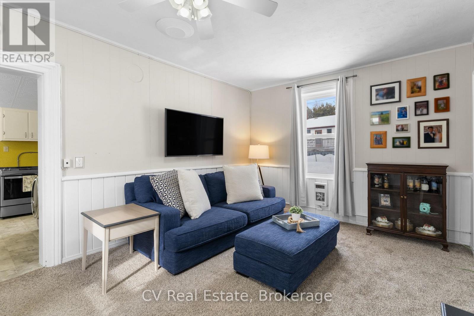
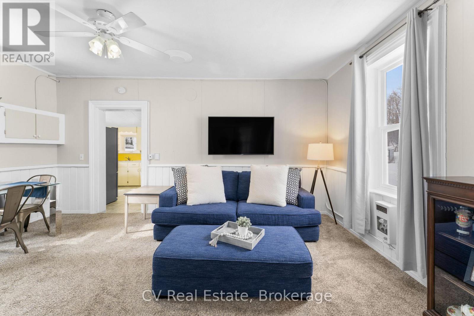
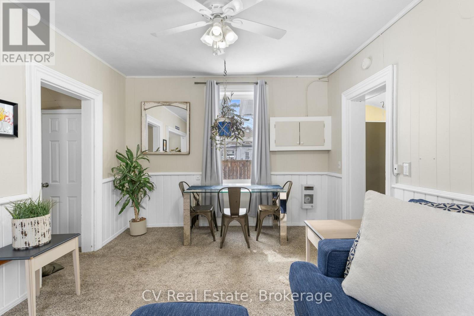
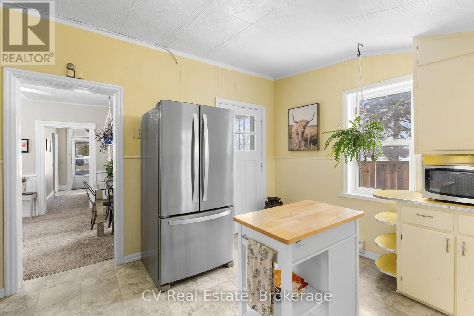
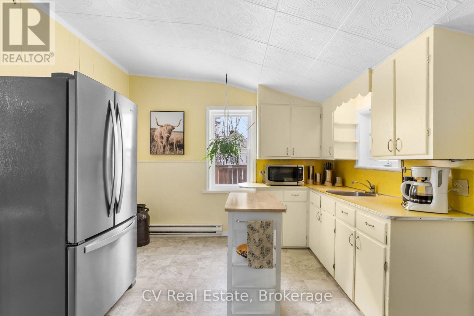
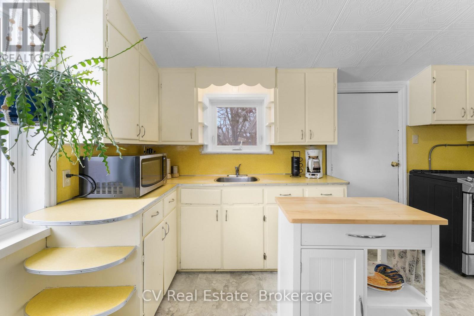
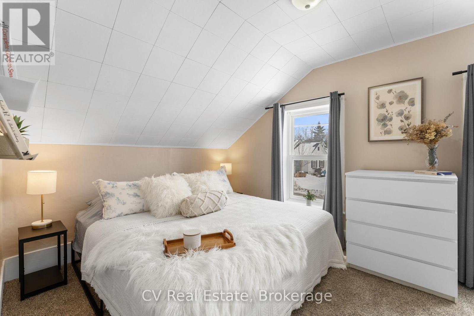
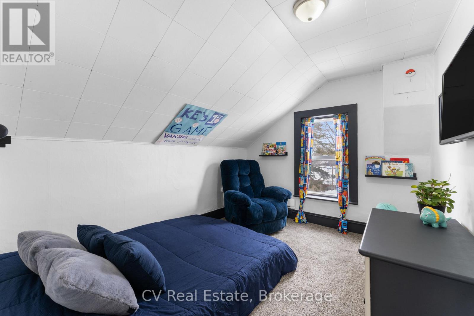
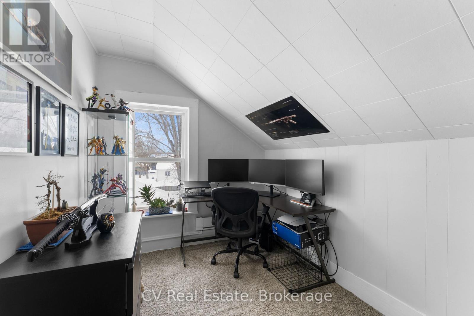
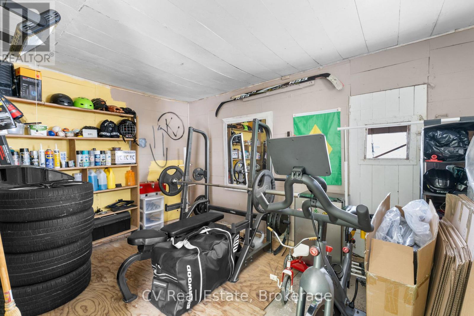
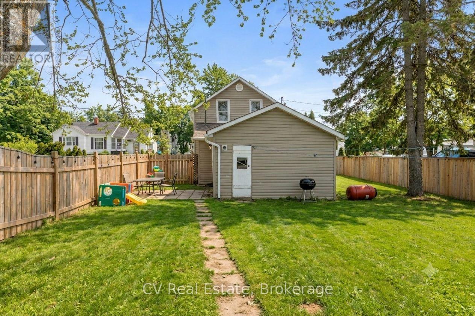
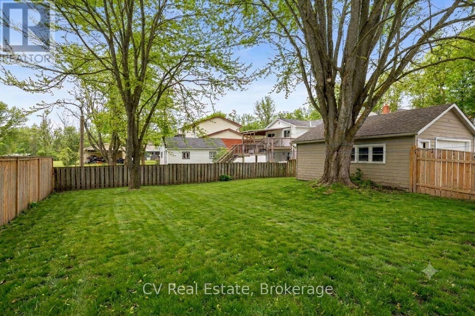
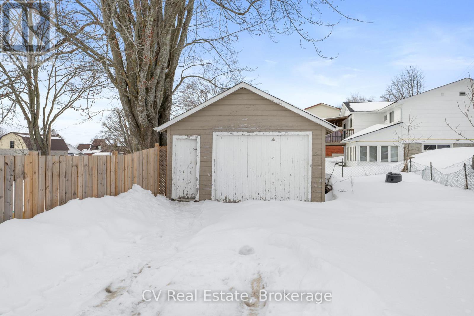
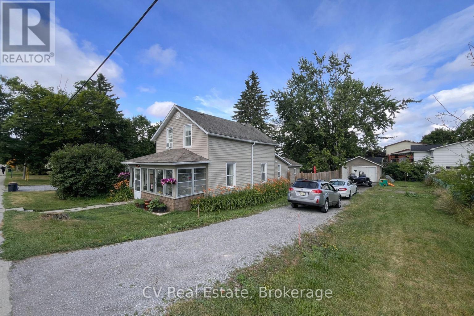
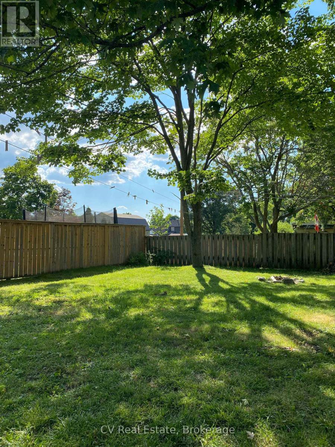
This charming 3-bedroom home offers a bright kitchen, comfortable living space, versatile office/den, seasonal back room and inviting front sunroom to enjoy your morning coffee! Outside, enjoy a fully fenced private yard and detached garage, perfect for relaxing or entertaining. Conveniently located near downtown shops, restaurants and the Trent-Severn Waterway, with several recent updates, including carpeting (4 years), shingles, windows & siding (<10 years), and a brand-new hot water tank - owned (July 2026). A wonderful opportunity for first-time buyers, investors or anyone seeking small-town living! (id:45443)
Open House
This property has open houses!
11:00 am
Ends at:1:00 pm
Property Details
| MLS® Number | X13633760 |
| Property Type | Single Family |
| Community Name | Fenelon Falls |
| Parking Space Total | 6 |
Building
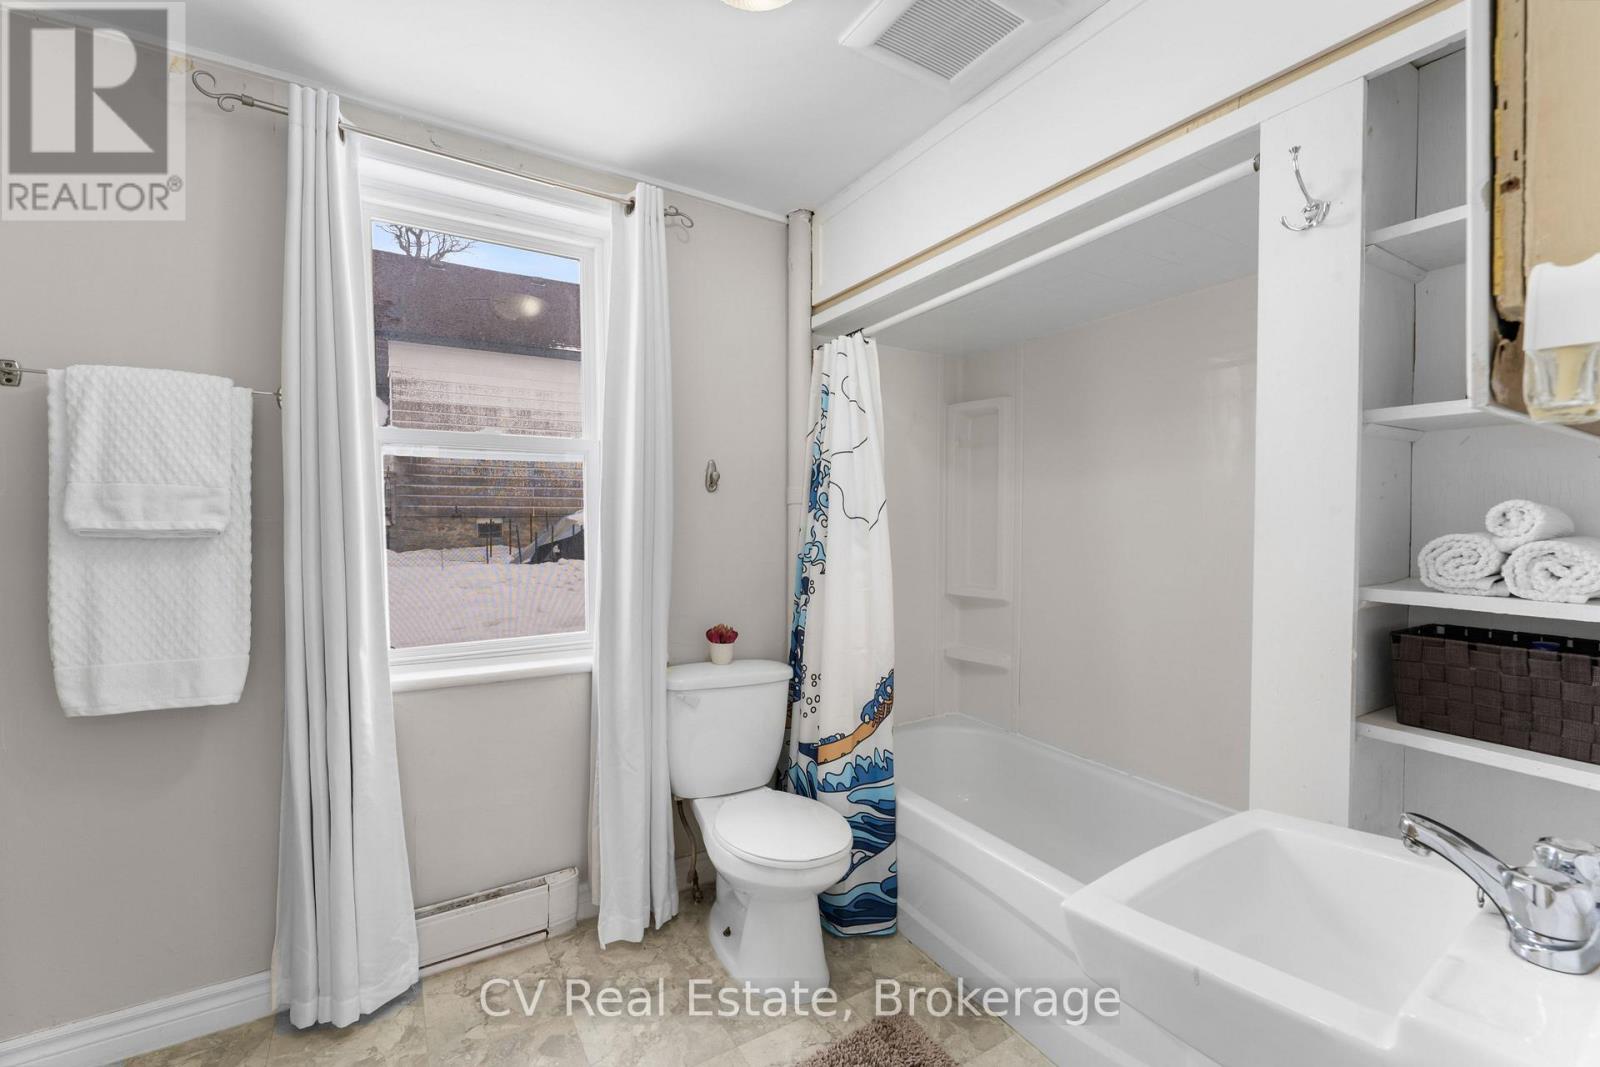
| Bathroom Total | 1 |
| Bedrooms Above Ground | 3 |
| Bedrooms Total | 3 |
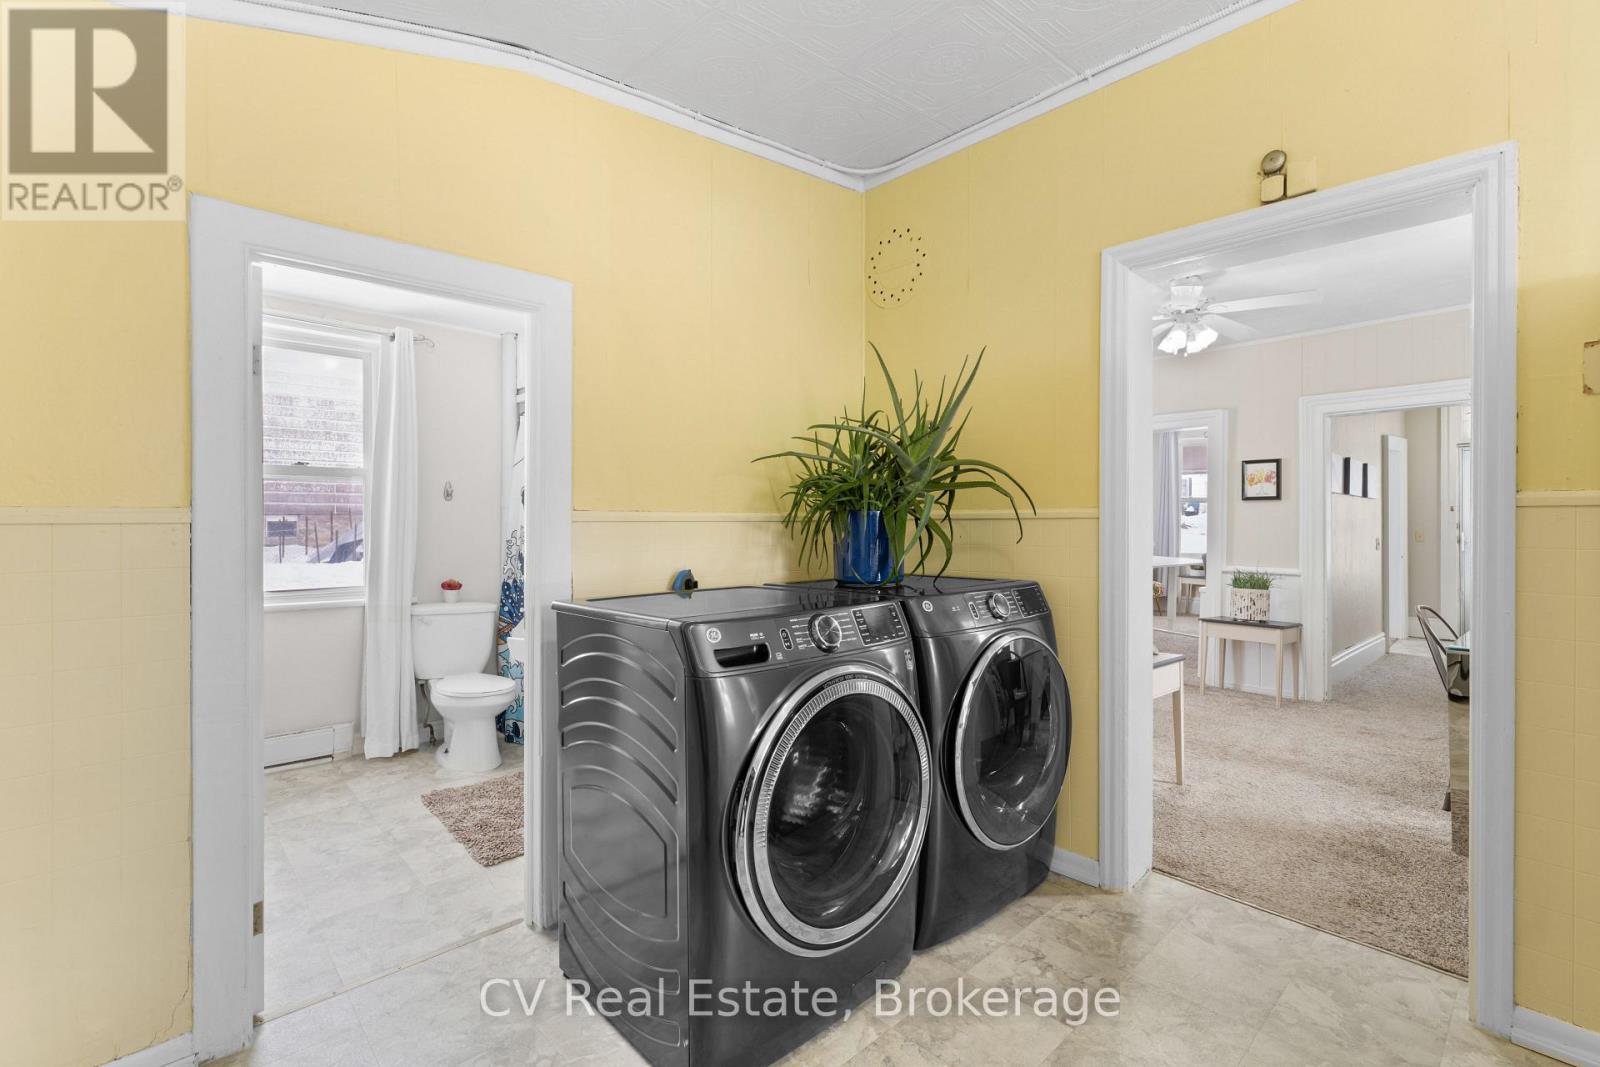
| Appliances | Water Heater, Dryer, Microwave, Stove, Washer, Refrigerator |
| Basement Development | Unfinished |
| Basement Type | Crawl Space (unfinished) |
| Construction Style Attachment | Detached |
| Cooling Type | Window Air Conditioner |
| Exterior Finish | Vinyl Siding |
| Flooring Type | Linoleum, Carpeted |
| Foundation Type | Stone |
| Heating Fuel | Electric |
| Heating Type | Baseboard Heaters |
| Stories Total | 2 |
| Size Interior | 700 - 1,100 Ft2 |
| Type | House |
| Utility Water | Municipal Water |
Parking
| Detached Garage | |
| Garage |
Land
| Acreage | No |
| Sewer | Sanitary Sewer |
| Size Depth | 113 Ft ,4 In |
| Size Frontage | 71 Ft ,9 In |
| Size Irregular | 71.8 X 113.4 Ft |
| Size Total Text | 71.8 X 113.4 Ft |
Rooms
| Level | Type | Length | Width | Dimensions |
|---|---|---|---|---|
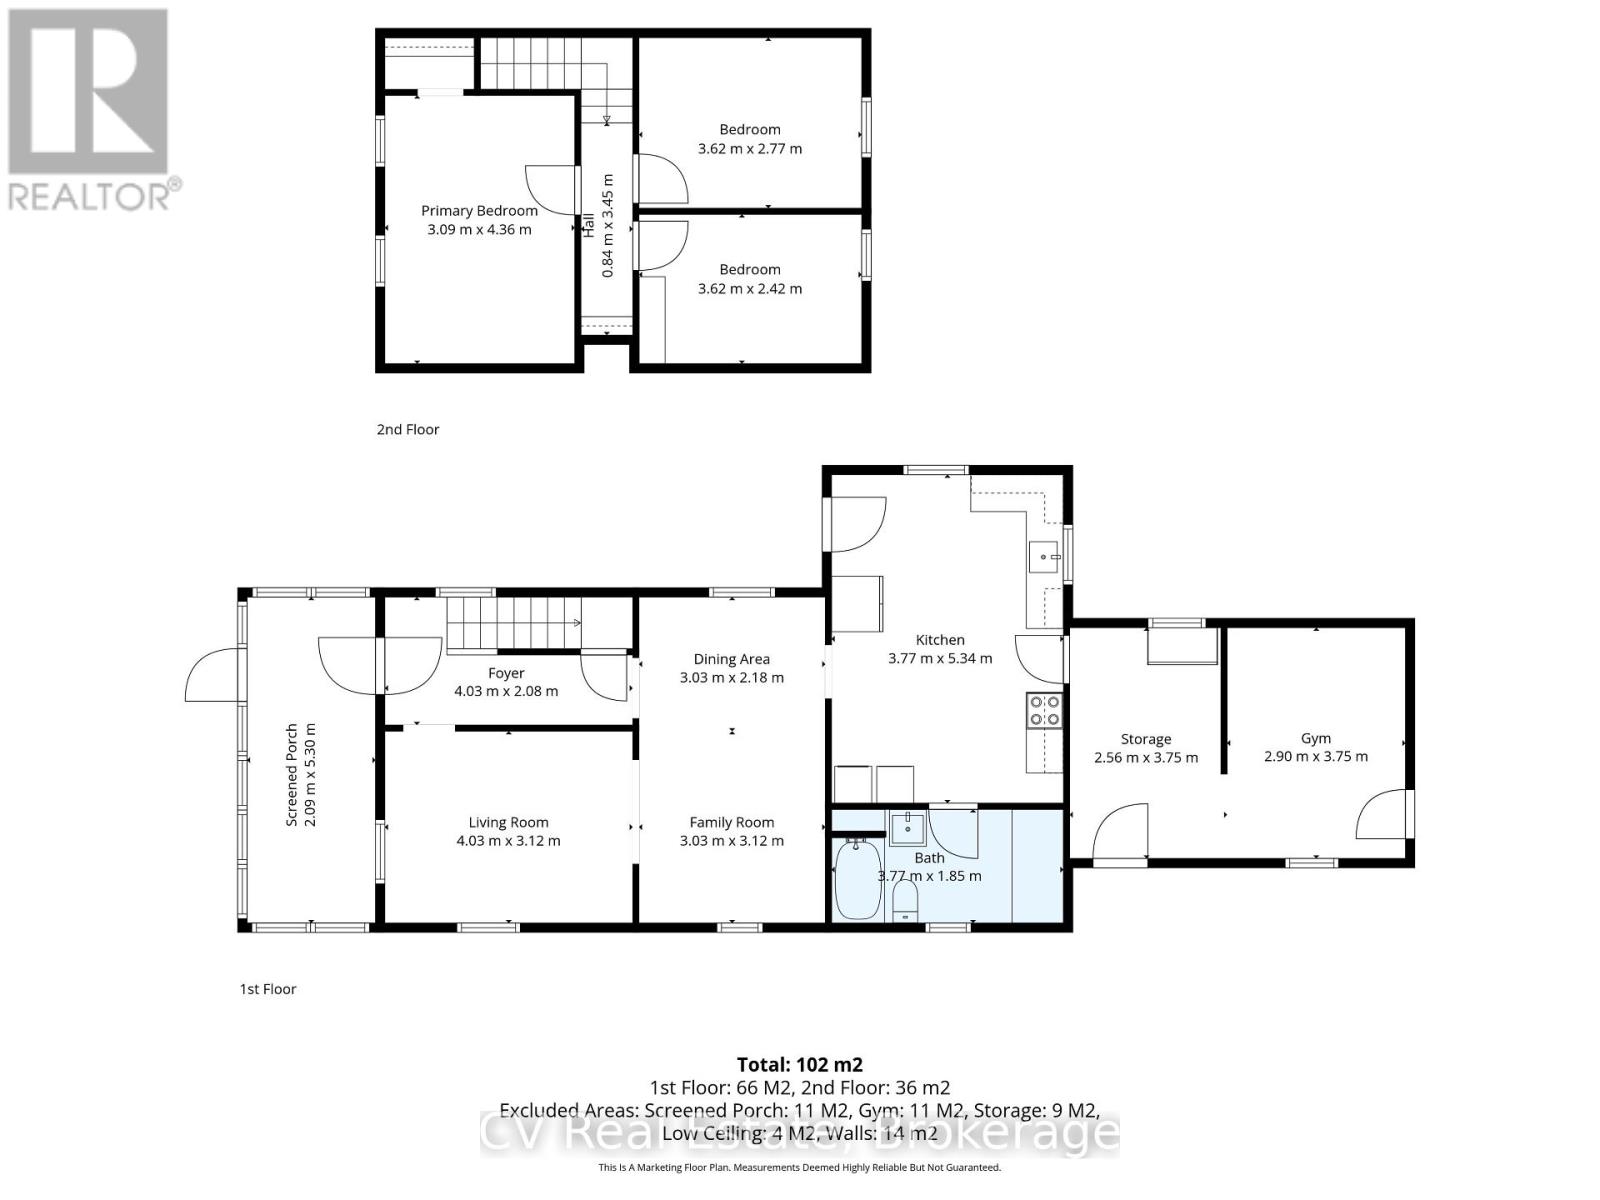
| Second Level | Primary Bedroom | 3.09 m | 4.36 m | 3.09 m x 4.36 m |
| Second Level | Bedroom 2 | 3.62 m | 2.77 m | 3.62 m x 2.77 m |
| Second Level | Bedroom 3 | 3.62 m | 2.42 m | 3.62 m x 2.42 m |
| Main Level | Kitchen | 3.77 m | 5.34 m | 3.77 m x 5.34 m |
| Main Level | Living Room | 4.03 m | 3.12 m | 4.03 m x 3.12 m |
| Main Level | Dining Room | 3.03 m | 2.18 m | 3.03 m x 2.18 m |
| Main Level | Foyer | 4.03 m | 3.12 m | 4.03 m x 3.12 m |
| Main Level | Other | 2.9 m | 3.75 m | 2.9 m x 3.75 m |
Utilities
| Cable | Available |
| Electricity | Installed |
| Sewer | Installed |
Contact Us
Contact us for more information

The trademarks REALTOR®, REALTORS®, and the REALTOR® logo are controlled by The Canadian Real Estate Association (CREA) and identify real estate professionals who are members of CREA. The trademarks MLS®, Multiple Listing Service® and the associated logos are owned by The Canadian Real Estate Association (CREA) and identify the quality of services provided by real estate professionals who are members of CREA. The trademark DDF® is owned by The Canadian Real Estate Association (CREA) and identifies CREA's Data Distribution Facility (DDF®)
August 05 2026 03:30:19
The Lakelands Association of REALTORS®
Cv Real Estate
This property for sale located at 33 John Street in Kawartha Lakes was last modified on August 05 2026.