
33696 Black's Point Road Central Huron, Ontario N7A 3X8

$849,900
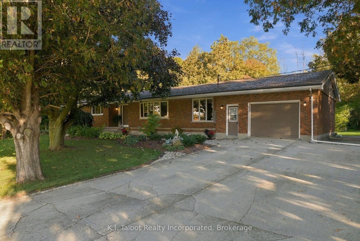
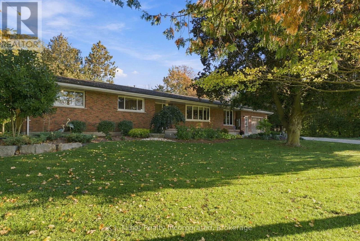
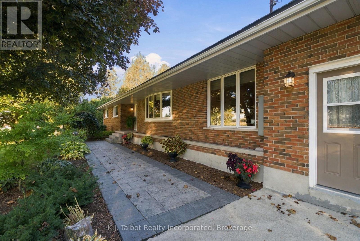
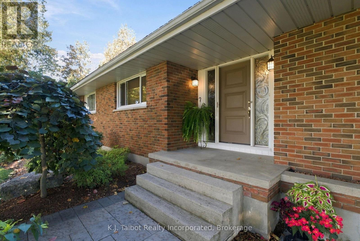
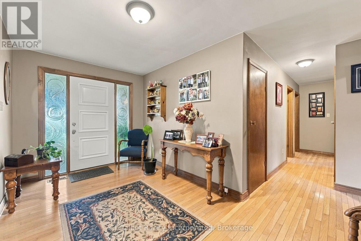
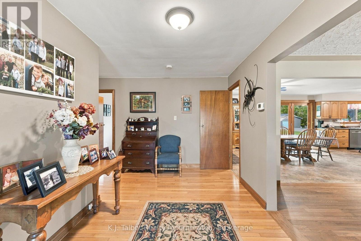
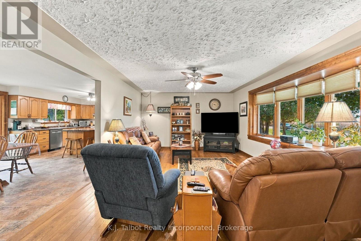
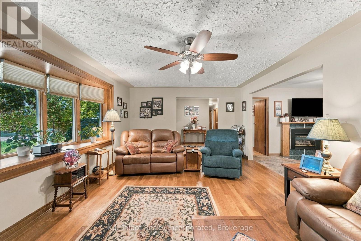
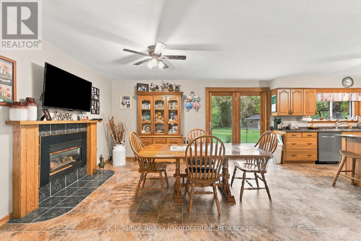
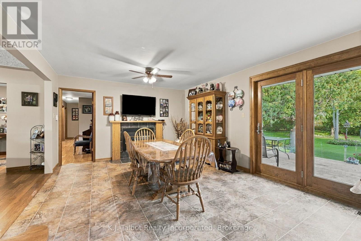
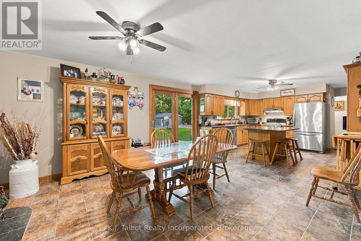
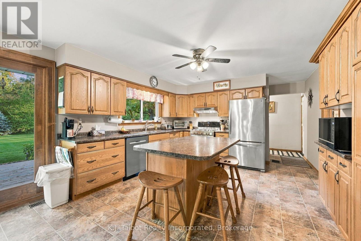
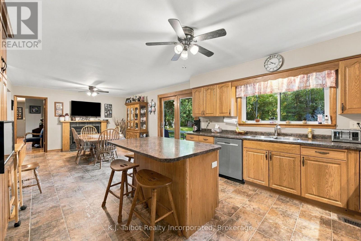
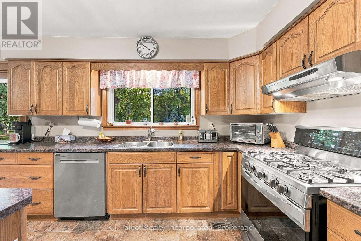
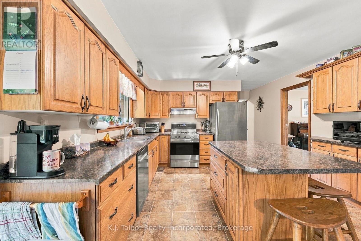
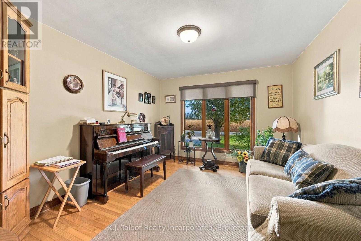
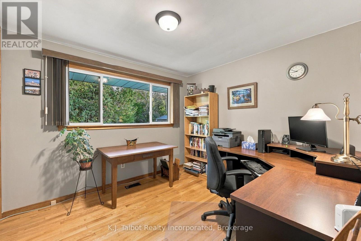
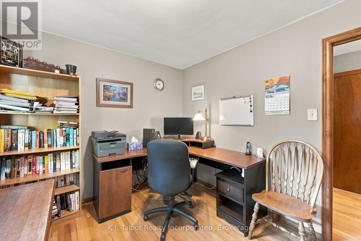
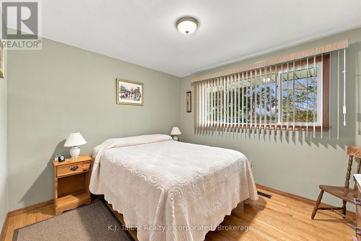
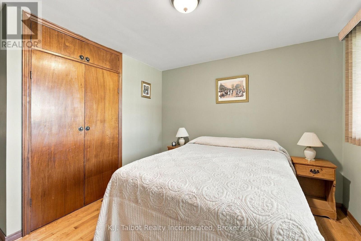
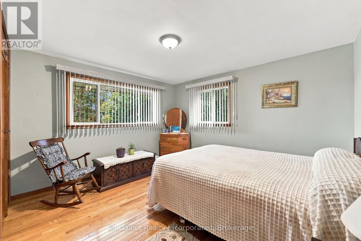
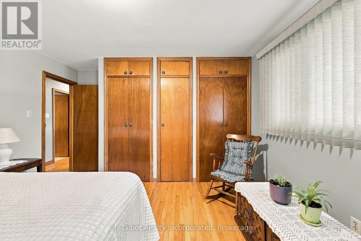
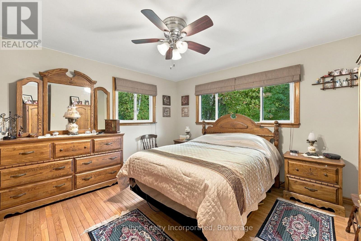
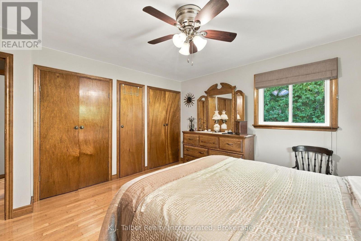
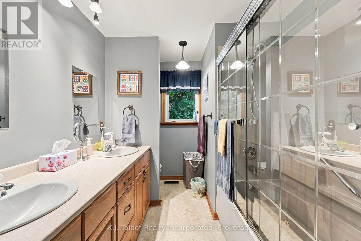
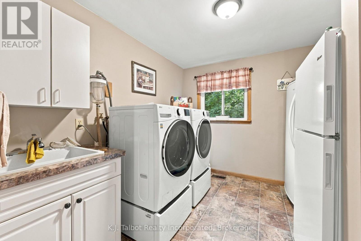
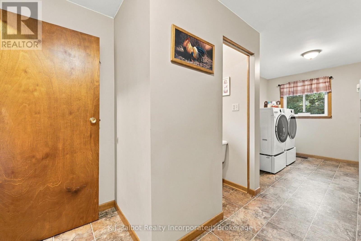
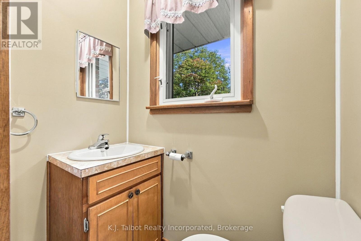
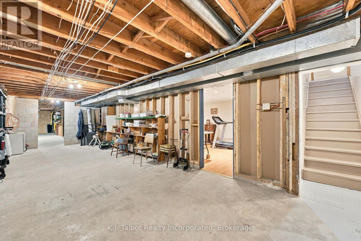
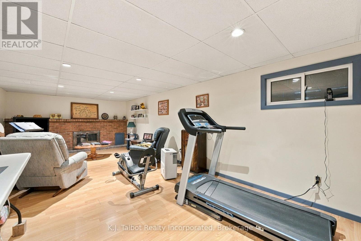
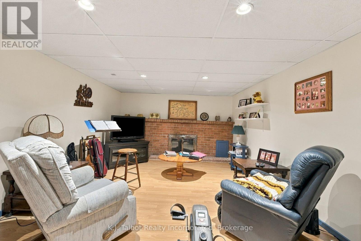
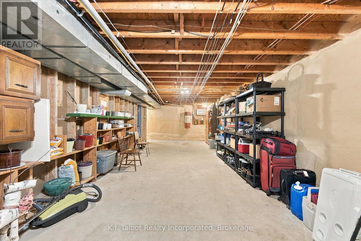
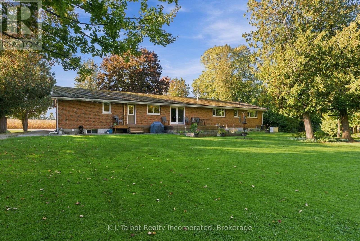
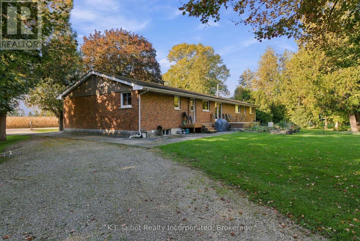
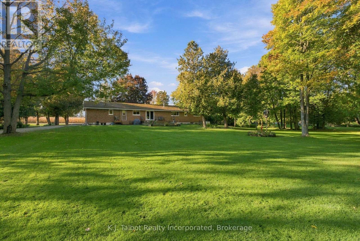
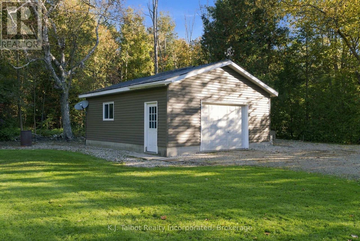
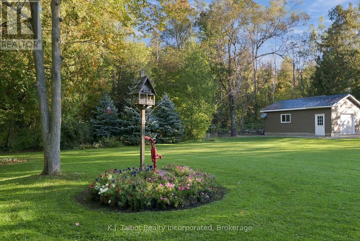
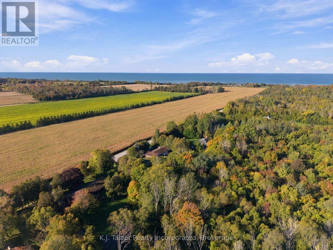
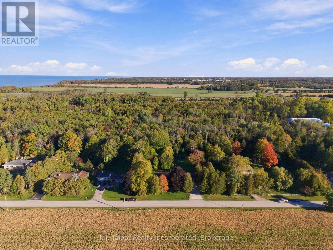
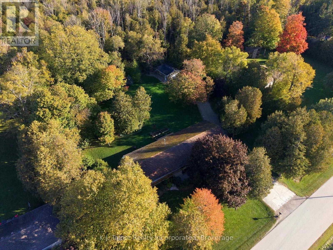
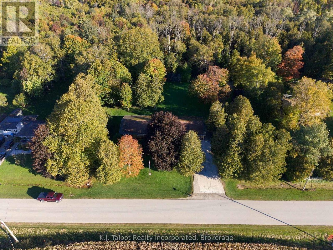
Welcome to 33696 Black's Point Road, a beautifully maintained ranch-style home offering over 1,900 square feet of main-floor living space on an expansive 187' x 218' lot just minutes south of Goderich. Step into an open-concept kitchen and dining layout designed for seamless entertaining, featuring custom oak cabinetry, updated countertops, a large breakfast island, stainless steel appliances, and a gas stove. The warm dining area boasts a cozy gas fireplace and updated terrace doors that open to a brand-new rear deck overlooking the spacious backyard. A light-filled main living room features a newer bay window framing scenic front yard views, complemented by an additional family room or den, four bedrooms, 1.5 baths, and main-floor laundry with updated washer & dryer. Hardwood and vinyl flooring flow throughout the main level. The lower level is built for efficiency and potential added living space, spray foam insulated foundation walls, an updated gas furnace, a water filtration/water softener system and a finished recreation room with laminate flooring. In addition to the attached 1.5-car garage with ample storage, the property features a second detached, insulated 20'x24' 1.5-car vinyl sided garage with a gravel driveway located at the rear of property-ideal for a workshop or extra storage. A full natural gas Generac generator system for added peace of mind. You will be impressed when you see the beautifully landscaped property with manicured gardens and a professional interlocking front walkway. This home is just a short walk from beach access at the end of Black's Point Road where you can enjoy stunning Lake Huron sunsets and peaceful coastal living. Here you will truly appreciate all that nature has to offer. This one is worth a look. An ideal place to retire to or for the growing family. (id:45443)
Property Details
| MLS® Number | X13885940 |
| Property Type | Single Family |
| Community Name | Goderich |
| Amenities Near By | Beach |
| Community Features | School Bus |
| Equipment Type | None |
| Features | Wooded Area, Carpet Free, Sump Pump |
| Parking Space Total | 6 |
| Rental Equipment Type | None |
| Structure | Deck, Outbuilding, Workshop |
Building
| Bathroom Total | 2 |
| Bedrooms Above Ground | 4 |
| Bedrooms Total | 4 |
| Age | 51 To 99 Years |
| Amenities | Fireplace(s) |
| Appliances | Garage Door Opener Remote(s), Central Vacuum, Water Heater, Water Purifier, Water Softener, Dishwasher, Dryer, Garage Door Opener, Gas Stove(s), Washer, Window Coverings, Refrigerator |
| Architectural Style | Bungalow |
| Basement Development | Partially Finished |
| Basement Type | Full (partially Finished) |
| Construction Style Attachment | Detached |
| Cooling Type | Central Air Conditioning |
| Exterior Finish | Brick |
| Fire Protection | Smoke Detectors |
| Fireplace Present | Yes |
| Fireplace Total | 2 |
| Flooring Type | Vinyl, Laminate, Hardwood |
| Foundation Type | Block |
| Half Bath Total | 1 |
| Heating Fuel | Natural Gas |
| Heating Type | Forced Air |
| Stories Total | 1 |
| Size Interior | 1,500 - 2,000 Ft2 |
| Type | House |
| Utility Power | Generator |
Parking
| Attached Garage | |
| Garage |
Land
| Acreage | No |
| Land Amenities | Beach |
| Landscape Features | Landscaped |
| Sewer | Septic System |
| Size Depth | 218 Ft |
| Size Frontage | 187 Ft |
| Size Irregular | 187 X 218 Ft |
| Size Total Text | 187 X 218 Ft |
| Surface Water | Lake/pond |
| Zoning Description | Rr1 |
Rooms
| Level | Type | Length | Width | Dimensions |
|---|---|---|---|---|
| Basement | Utility Room | 10.39 m | 3.73 m | 10.39 m x 3.73 m |
| Basement | Workshop | 10.36 m | 4.93 m | 10.36 m x 4.93 m |
| Basement | Recreational, Games Room | 9.22 m | 4.06 m | 9.22 m x 4.06 m |
| Main Level | Laundry Room | 3.25 m | 2.46 m | 3.25 m x 2.46 m |
| Main Level | Kitchen | 3.68 m | 4.06 m | 3.68 m x 4.06 m |
| Main Level | Dining Room | 5.54 m | 4.06 m | 5.54 m x 4.06 m |
| Main Level | Family Room | 3.43 m | 3.99 m | 3.43 m x 3.99 m |
| Main Level | Living Room | 6.25 m | 3.99 m | 6.25 m x 3.99 m |
| Main Level | Foyer | 2.46 m | 2.87 m | 2.46 m x 2.87 m |
| Main Level | Bedroom 2 | 3.2 m | 3.05 m | 3.2 m x 3.05 m |
| Main Level | Bedroom 3 | 3.45 m | 3.89 m | 3.45 m x 3.89 m |
| Main Level | Primary Bedroom | 4.27 m | 4.06 m | 4.27 m x 4.06 m |
| Main Level | Bedroom 4 | 4.27 m | 3.86 m | 4.27 m x 3.86 m |
Utilities
| Cable | Installed |
| Electricity | Installed |
https://www.realtor.ca/real-estate/30391457/33696-blacks-point-road-central-huron-goderich-goderich
Contact Us
Contact us for more information

The trademarks REALTOR®, REALTORS®, and the REALTOR® logo are controlled by The Canadian Real Estate Association (CREA) and identify real estate professionals who are members of CREA. The trademarks MLS®, Multiple Listing Service® and the associated logos are owned by The Canadian Real Estate Association (CREA) and identify the quality of services provided by real estate professionals who are members of CREA. The trademark DDF® is owned by The Canadian Real Estate Association (CREA) and identifies CREA's Data Distribution Facility (DDF®)
October 11 2026 07:29:15
The Lakelands Association of REALTORS®
K.j. Talbot Realty Incorporated
This property for sale located at 33696 Black's Point Road in Central Huron was last modified on October 11 2026.