
382488 Concession 17 Road Georgian Bluffs, Ontario N0H 2T0

$3,450 Monthly
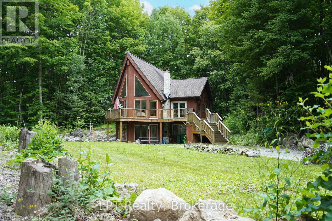
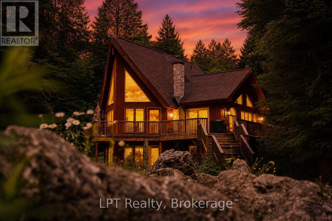
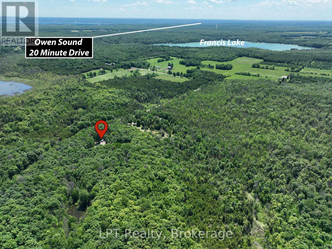
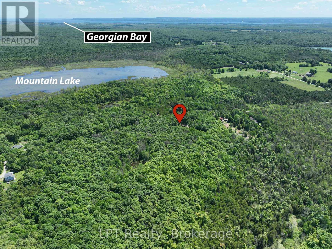
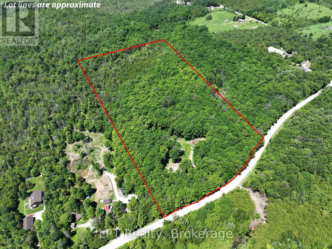
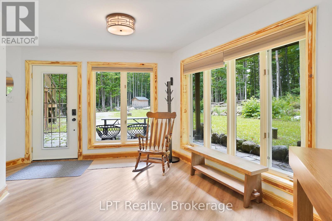
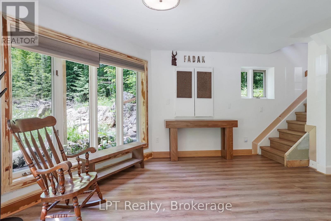
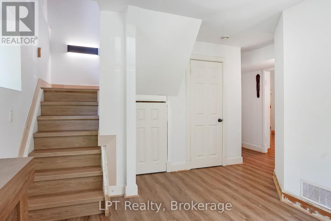
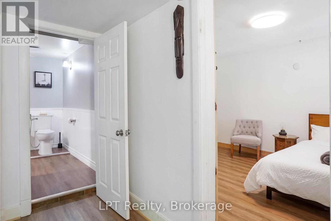
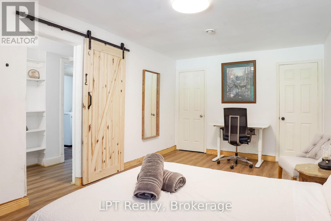
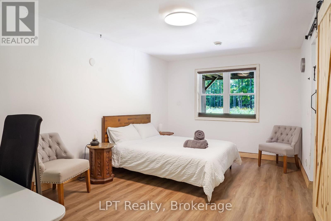
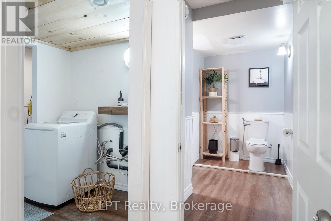
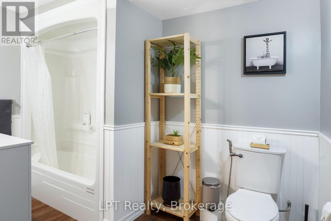
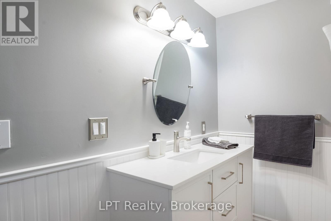
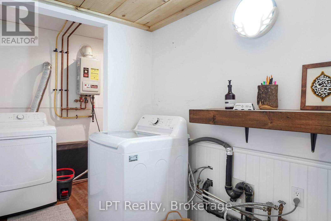
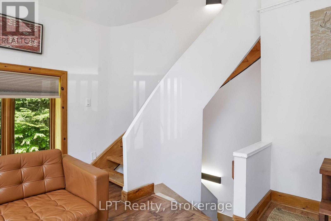
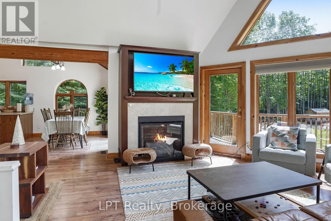
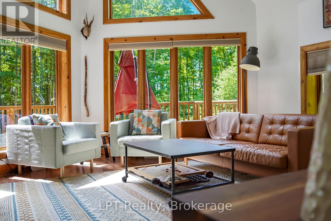
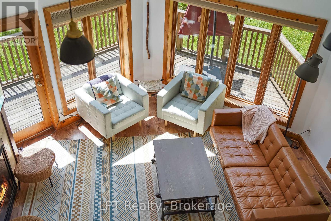
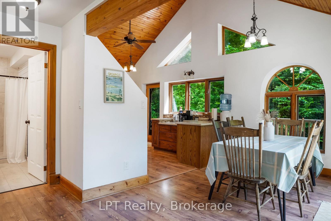
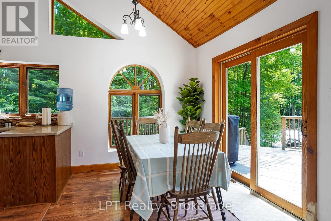
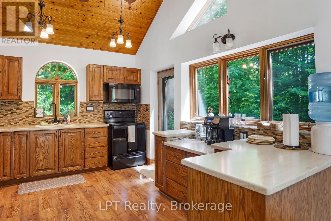
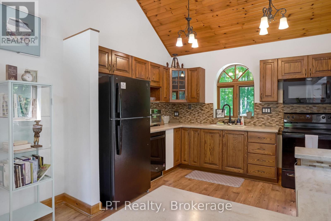
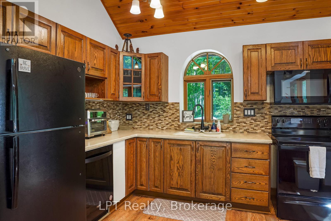
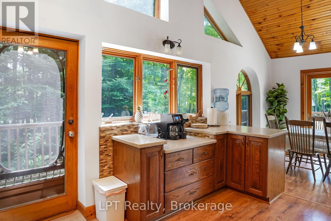
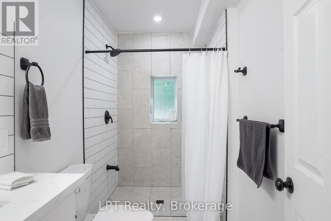
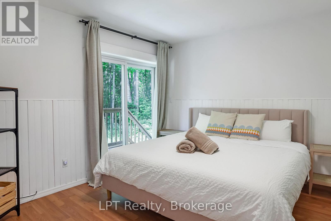
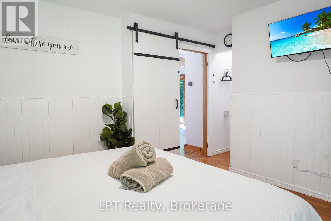
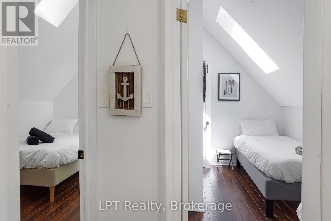
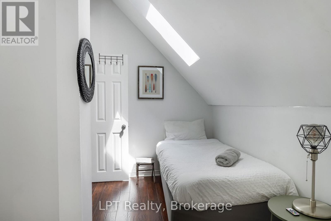
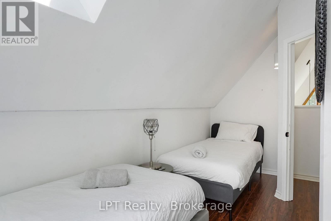
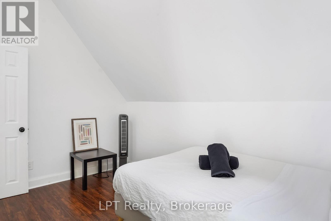
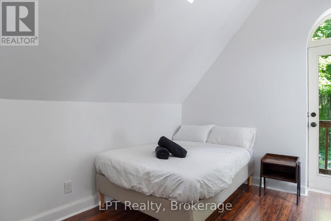
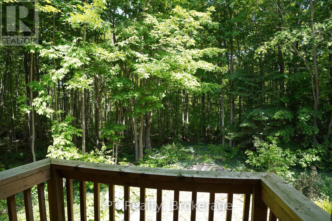
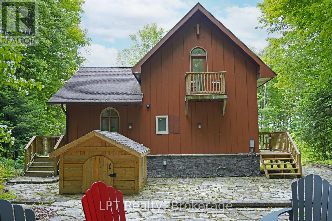
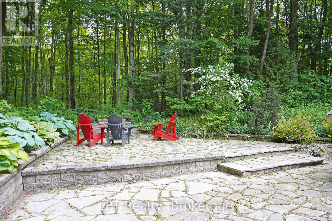
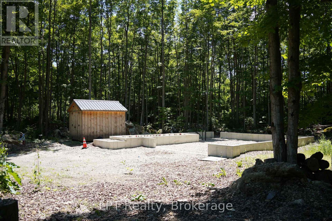
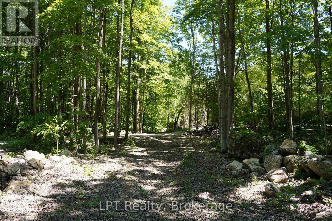
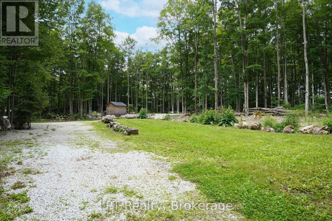
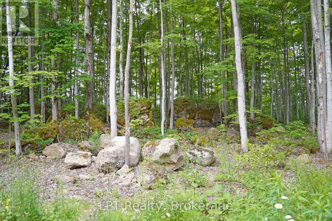
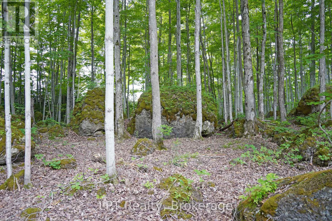
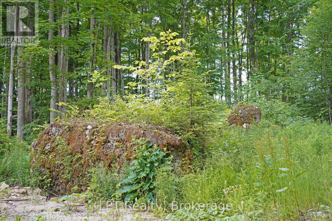
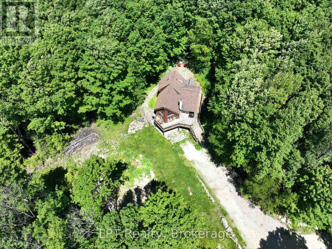
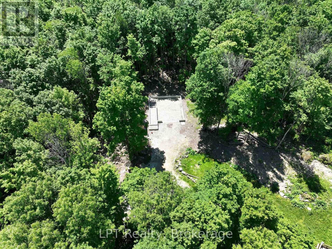
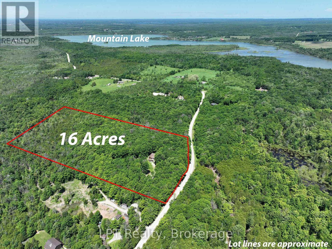
Wow!! Fall in love with this private upscale and fully furnished rental. This property is placed on a large acreage full of wildlife. Only ten minutes from Wiarton and twenty minutes from Owen Sound. This large house features cathedral ceilings, volleyball court and much more. Also, the garage is negotiable. This is a great spot at the base of the Bruce Peninsula where you will find waterfront attractions such as Bluewater Park, Sauble Beach and Big Bay. Plus utilities (hydro and propane). (id:45443)
Property Details
| MLS® Number | X13797996 |
| Property Type | Single Family |
| Community Name | Georgian Bluffs |
| Amenities Near By | Beach, Golf Nearby, Park |
| Community Features | School Bus |
| Features | Wooded Area, Irregular Lot Size, Flat Site, Dry, Carpet Free |
| Parking Space Total | 8 |
| Structure | Deck, Patio(s) |
Building
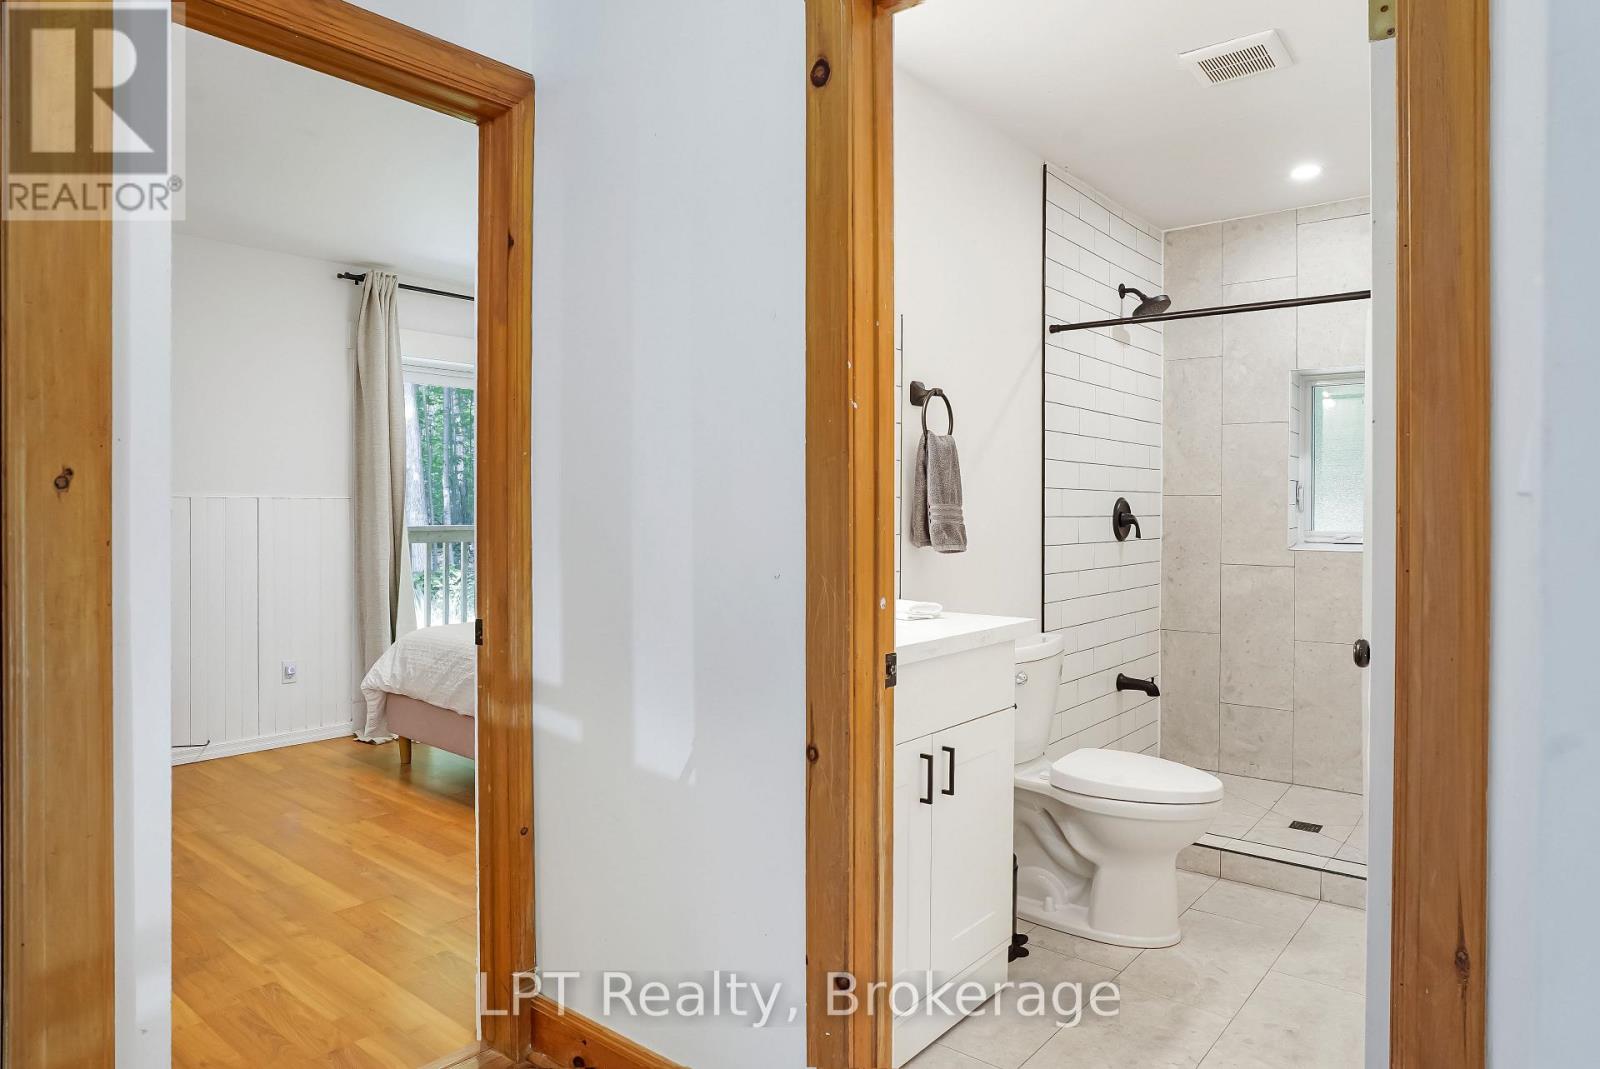
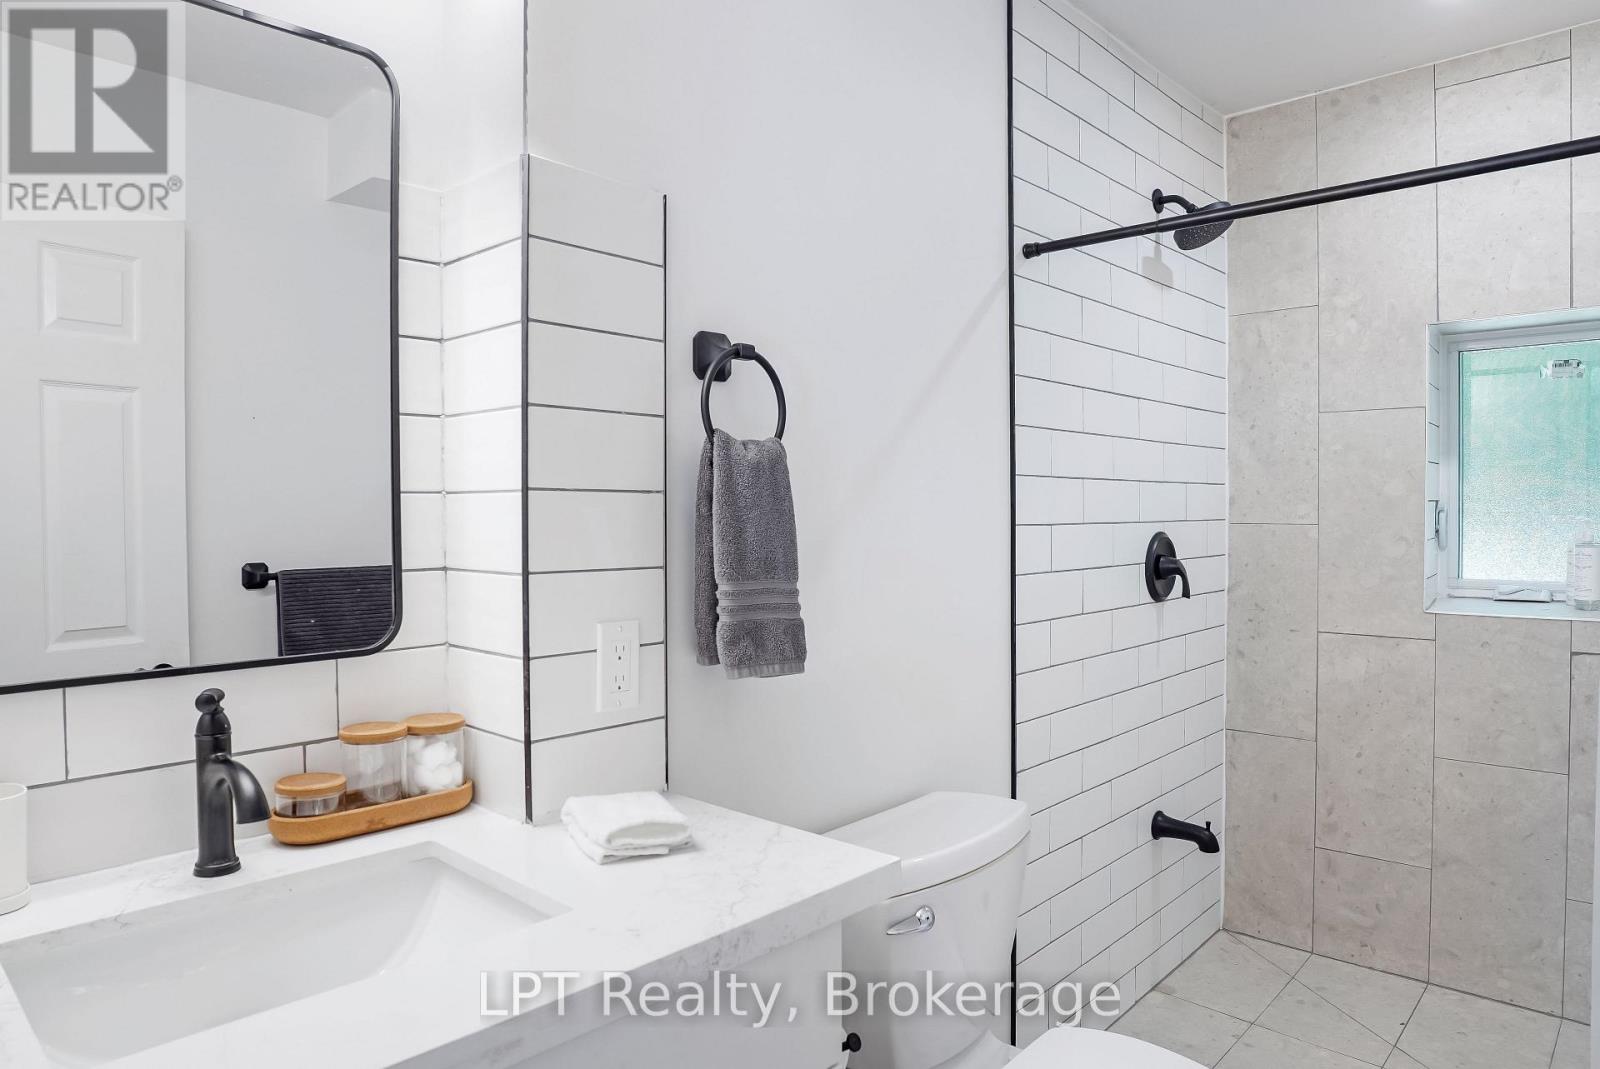
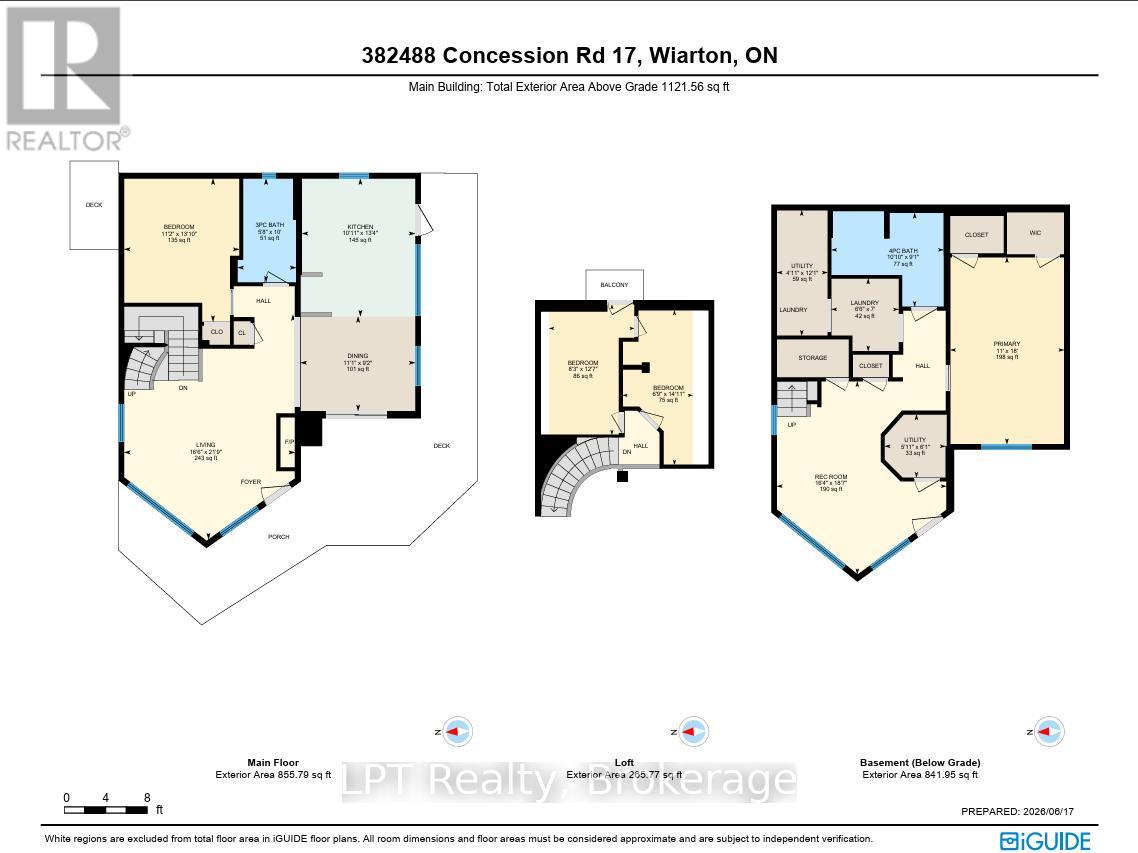
| Bathroom Total | 2 |
| Bedrooms Above Ground | 2 |
| Bedrooms Below Ground | 1 |
| Bedrooms Total | 3 |
| Age | 16 To 30 Years |
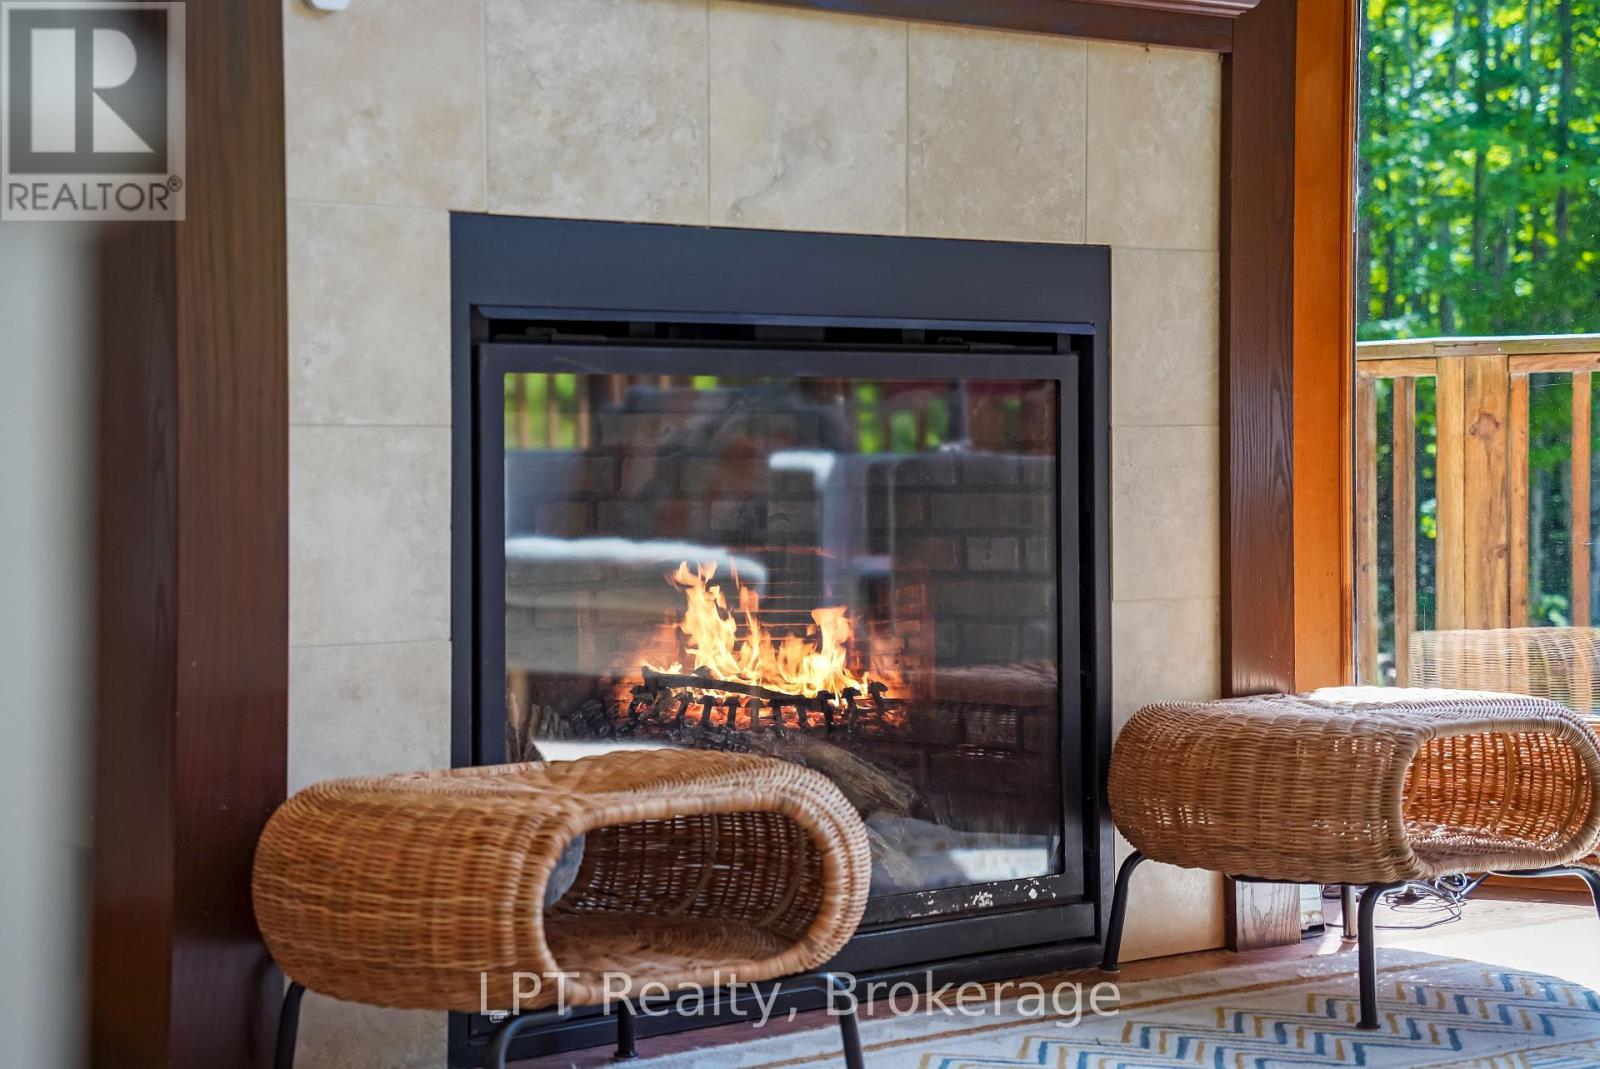
| Amenities | Fireplace(s) |
| Appliances | Water Heater |
| Basement Development | Finished |
| Basement Features | Walk Out |
| Basement Type | N/a (finished), Full, N/a |
| Construction Style Attachment | Detached |
| Cooling Type | Central Air Conditioning |
| Exterior Finish | Wood, Stone |
| Fireplace Present | Yes |
| Foundation Type | Poured Concrete |
| Heating Fuel | Propane |
| Heating Type | Forced Air |
| Stories Total | 2 |
| Size Interior | 1,100 - 1,500 Ft2 |
| Type | House |
| Utility Water | Drilled Well |
Parking
| No Garage |
Land
| Acreage | Yes |
| Land Amenities | Beach, Golf Nearby, Park |
| Landscape Features | Landscaped |
| Sewer | Septic System |
| Size Depth | 1207 Ft ,1 In |
| Size Frontage | 540 Ft ,10 In |
| Size Irregular | 540.9 X 1207.1 Ft |
| Size Total Text | 540.9 X 1207.1 Ft|10 - 24.99 Acres |
| Surface Water | River/stream |
Rooms
| Level | Type | Length | Width | Dimensions |
|---|---|---|---|---|
| Second Level | Office | 4.57 m | 2.13 m | 4.57 m x 2.13 m |
| Second Level | Bedroom | 3.65 m | 2.43 m | 3.65 m x 2.43 m |
| Lower Level | Bedroom | 3.35 m | 5.48 m | 3.35 m x 5.48 m |
| Lower Level | Bathroom | 3.3 m | 2.77 m | 3.3 m x 2.77 m |
| Lower Level | Laundry Room | 3.5 m | 2.13 m | 3.5 m x 2.13 m |
| Main Level | Bathroom | 1.73 m | 3.05 m | 1.73 m x 3.05 m |
| Main Level | Dining Room | 3.5 m | 2.59 m | 3.5 m x 2.59 m |
| Main Level | Bedroom | 3.65 m | 3.35 m | 3.65 m x 3.35 m |
| Main Level | Living Room | 5.48 m | 5.02 m | 5.48 m x 5.02 m |
| Main Level | Kitchen | 4.26 m | 3.5 m | 4.26 m x 3.5 m |
Utilities
| Cable | Installed |
| Electricity | Installed |
| Wireless | Available |
Contact Us
Contact us for more information

The trademarks REALTOR®, REALTORS®, and the REALTOR® logo are controlled by The Canadian Real Estate Association (CREA) and identify real estate professionals who are members of CREA. The trademarks MLS®, Multiple Listing Service® and the associated logos are owned by The Canadian Real Estate Association (CREA) and identify the quality of services provided by real estate professionals who are members of CREA. The trademark DDF® is owned by The Canadian Real Estate Association (CREA) and identifies CREA's Data Distribution Facility (DDF®)
September 17 2026 06:31:40
The Lakelands Association of REALTORS®
Keller Williams Realty Centres
This property for sale located at 382488 Concession 17 Road in Georgian Bluffs was last modified on September 17 2026.