
653 Panchara Place Waterloo, Ontario N2K 4E6

$1,500,000
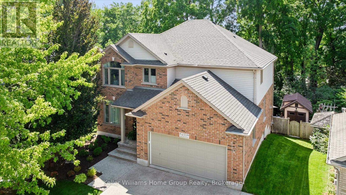
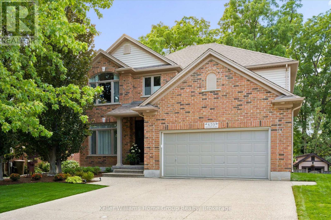
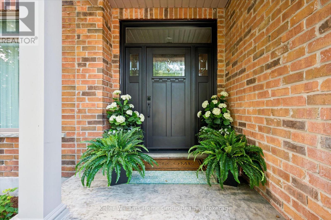
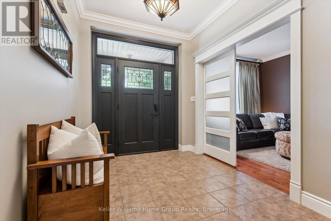
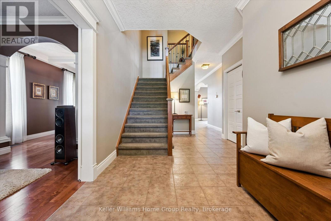
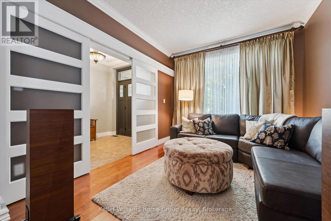
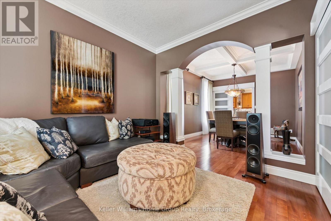
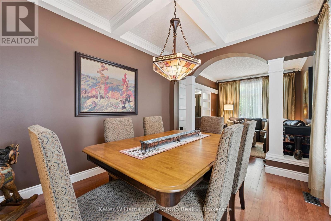
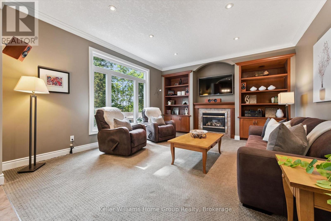
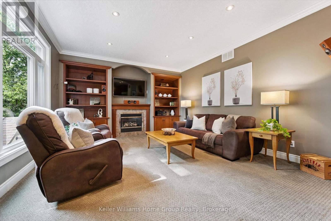
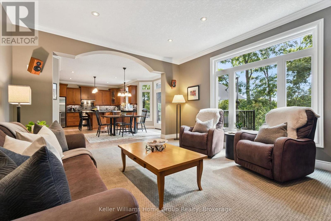
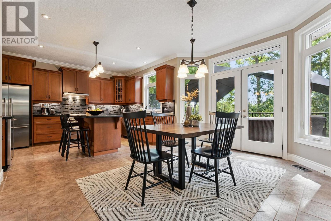
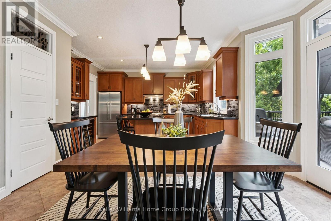
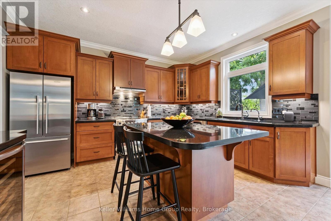
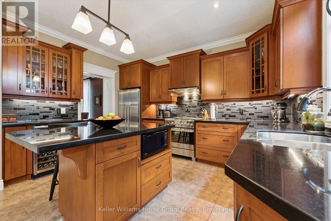
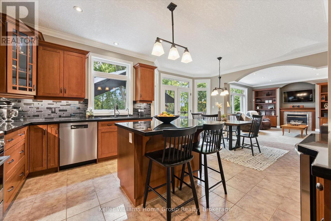
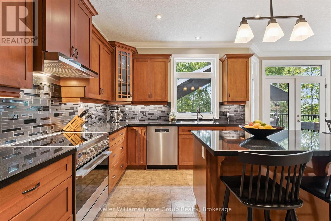
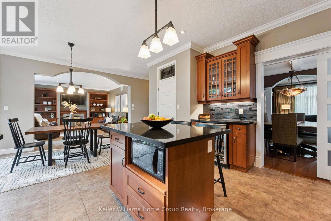
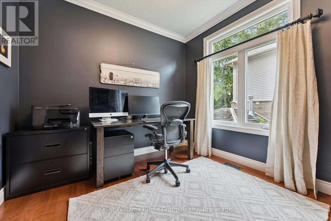
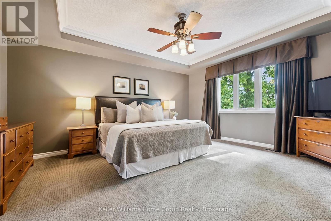
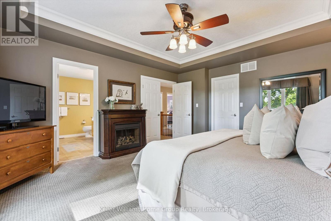
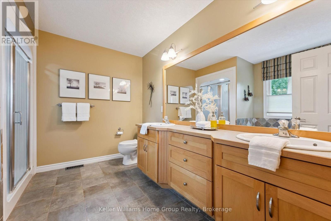
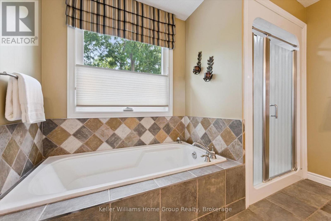
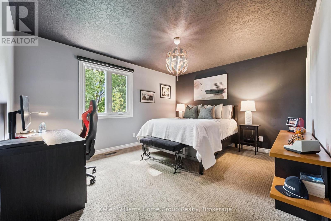
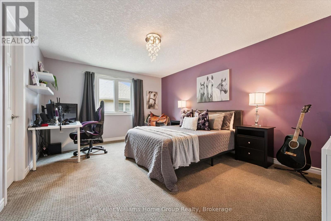
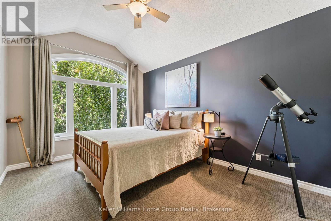
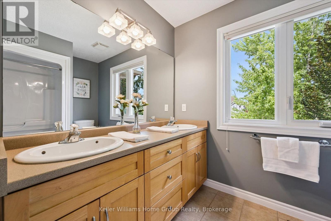
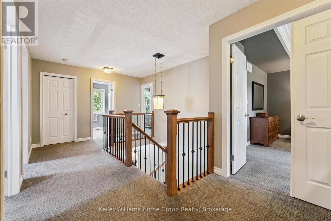
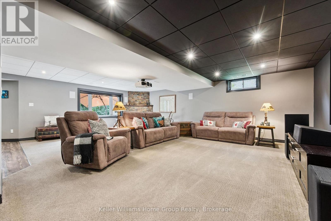
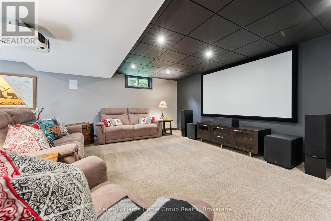
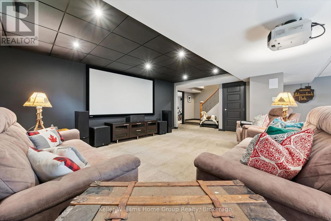
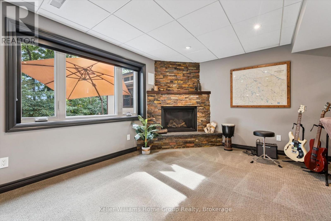
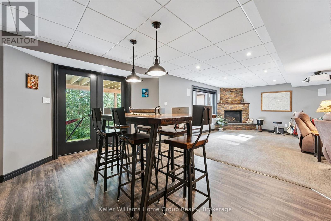
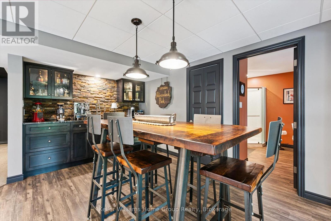
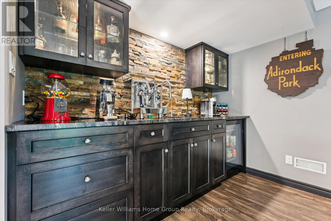
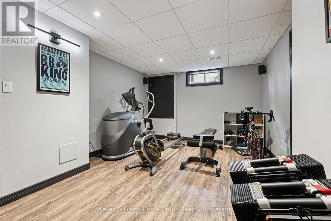
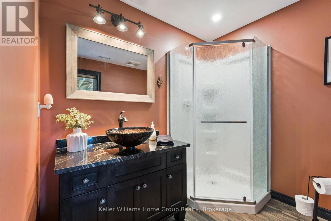
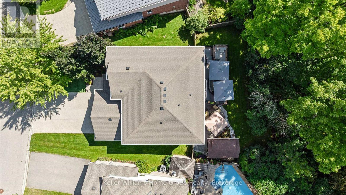
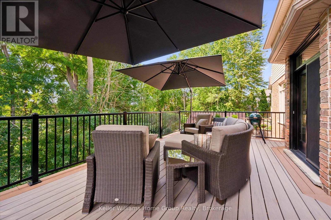
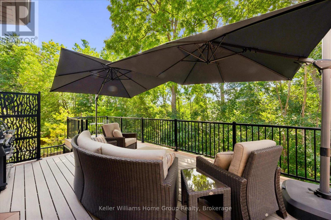
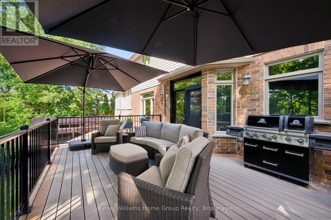
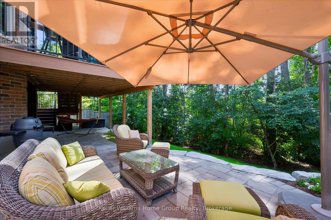
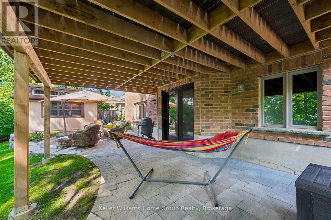
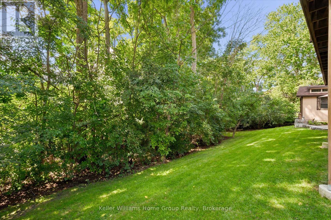
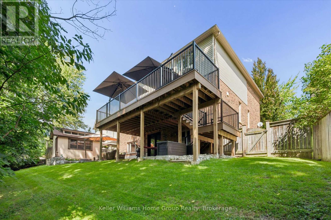
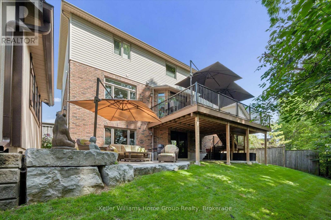
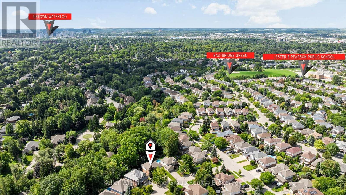
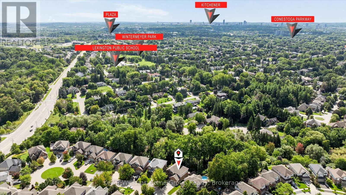
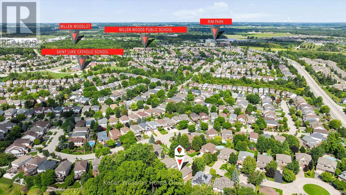
Exceptional custom-built James Gies residence, thoughtfully designed and impeccably maintained by the original owners since 2004. Tucked away on a quiet cul-de-sac and set on a private pie-shaped lot, this four-bedroom, four-bathroom executive family home showcases timeless craftsmanship, refined finishes and extensive updates completed by respected names including Heinz Custom Woodworking, Shantz Landscapes, Hometech Windows, Ostaco Windows & Doors and DeVrye Custom Renovations Inc. The elegant main floor offers beautifully proportioned spaces for both everyday living and entertainment; including a private office, formal dining room with coffered ceilings, an adjoining sitting room and an inviting family room with gas fireplace and surround sound. At the heart of the home, the spacious eat-in kitchen features granite countertops, high-end appliances, generous cabinetry and a walk-in pantry. Upstairs, four generously sized bedrooms provide an impressive sense of space and privacy. The professionally finished walkout lower level expands the home's versatility with a dedicated theatre room with specialized commercial grade acoustic ceiling tiles and blackout blinds, home gym (fifth bedroom?), coffee and wet bar and fourth bathroom, creating an ideal retreat for guests, extended family or relaxed entertainment. Both the theatre and gym feature their own separate surround sound systems. Outdoors, the premium pie-shaped lot has been carefully designed to maximize privacy and enjoyment. Mature trees and a forested backdrop create a peaceful setting, while Trex decking, an expansive stone patio, professional landscaping and a custom Boseman shed complete the outdoor living experience. Homes on this coveted cul-de-sac are seldom offered for sale. This is a rare opportunity to own a meticulously cared-for custom residence where quality construction, thoughtful design, privacy and sophisticated family living come together in a truly special setting. (id:45443)
Open House
This property has open houses!
2:00 pm
Ends at:4:00 pm
2:00 pm
Ends at:4:00 pm
Property Details
| MLS® Number | X13811180 |
| Property Type | Single Family |
| Amenities Near By | Park |
| Equipment Type | Water Heater |
| Features | Cul-de-sac, Irregular Lot Size, Conservation/green Belt, Sump Pump |
| Parking Space Total | 4 |
| Rental Equipment Type | Water Heater |
| Structure | Deck, Patio(s), Porch, Shed |
Building
| Bathroom Total | 4 |
| Bedrooms Above Ground | 4 |
| Bedrooms Total | 4 |
| Age | 16 To 30 Years |
| Amenities | Fireplace(s) |
| Appliances | Garage Door Opener Remote(s), Central Vacuum, Water Heater, Water Meter, Water Softener, Dishwasher, Microwave, Stove, Refrigerator |
| Basement Development | Finished |
| Basement Features | Walk Out, Separate Entrance |
| Basement Type | Full, N/a (finished), N/a |
| Construction Style Attachment | Detached |
| Cooling Type | Central Air Conditioning |
| Exterior Finish | Brick, Vinyl Siding |
| Fire Protection | Smoke Detectors |
| Fireplace Present | Yes |
| Fireplace Total | 2 |
| Flooring Type | Ceramic, Carpeted, Hardwood |
| Foundation Type | Poured Concrete |
| Half Bath Total | 1 |
| Heating Fuel | Natural Gas |
| Heating Type | Forced Air |
| Stories Total | 2 |
| Size Interior | 2,500 - 3,000 Ft2 |
| Type | House |
| Utility Water | Municipal Water |
Parking
| Attached Garage | |
| Garage |
Land
| Acreage | No |
| Fence Type | Fully Fenced |
| Land Amenities | Park |
| Landscape Features | Landscaped |
| Sewer | Sanitary Sewer |
| Size Depth | 185 Ft |
| Size Frontage | 44 Ft ,3 In |
| Size Irregular | 44.3 X 185 Ft ; 149.5' On East Side |
| Size Total Text | 44.3 X 185 Ft ; 149.5' On East Side|under 1/2 Acre |
Rooms
| Level | Type | Length | Width | Dimensions |
|---|---|---|---|---|
| Second Level | Bedroom 3 | 5.19 m | 3.77 m | 5.19 m x 3.77 m |
| Second Level | Bedroom 4 | 3.19 m | 4.24 m | 3.19 m x 4.24 m |
| Second Level | Bathroom | 2.72 m | 2.52 m | 2.72 m x 2.52 m |
| Second Level | Bathroom | 3.21 m | 2.95 m | 3.21 m x 2.95 m |
| Second Level | Laundry Room | 2.34 m | 2.17 m | 2.34 m x 2.17 m |
| Second Level | Primary Bedroom | 4.32 m | 5.04 m | 4.32 m x 5.04 m |
| Second Level | Bedroom 2 | 5.19 m | 4.02 m | 5.19 m x 4.02 m |
| Basement | Recreational, Games Room | 8.73 m | 7.42 m | 8.73 m x 7.42 m |
| Basement | Dining Room | 4.26 m | 2.85 m | 4.26 m x 2.85 m |
| Basement | Bathroom | 3.05 m | 2.31 m | 3.05 m x 2.31 m |
| Basement | Exercise Room | 5.24 m | 3.45 m | 5.24 m x 3.45 m |
| Basement | Furnace | 5.56 m | 2.96 m | 5.56 m x 2.96 m |
| Basement | Cold Room | 2.13 m | 1.96 m | 2.13 m x 1.96 m |
| Main Level | Foyer | 2.34 m | 3.02 m | 2.34 m x 3.02 m |
| Main Level | Living Room | 3.13 m | 3.67 m | 3.13 m x 3.67 m |
| Main Level | Dining Room | 3.13 m | 3.75 m | 3.13 m x 3.75 m |
| Main Level | Kitchen | 3.34 m | 4.12 m | 3.34 m x 4.12 m |
| Main Level | Eating Area | 3.22 m | 4.6 m | 3.22 m x 4.6 m |
| Main Level | Family Room | 5.08 m | 4.29 m | 5.08 m x 4.29 m |
| Main Level | Office | 3 m | 3.42 m | 3 m x 3.42 m |
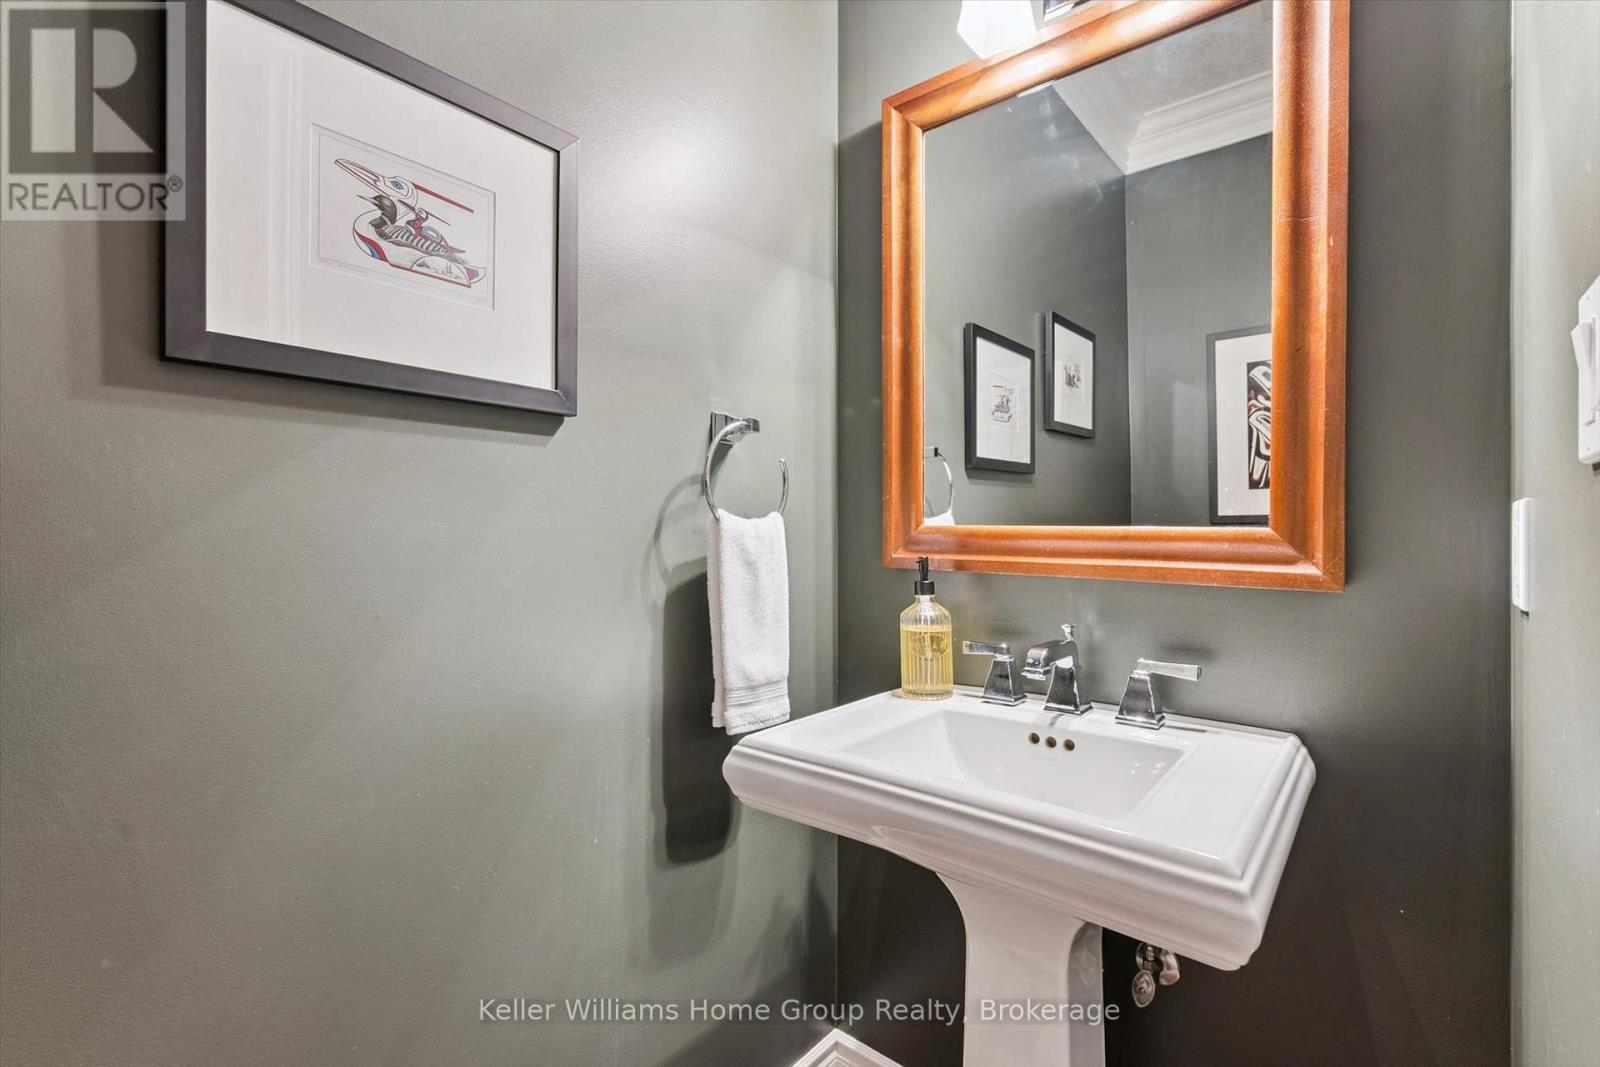
| Main Level | Bathroom | 2.11 m | 0.99 m | 2.11 m x 0.99 m |
Utilities
| Cable | Installed |
| Electricity | Installed |
| Sewer | Installed |
https://www.realtor.ca/real-estate/30308436/653-panchara-place-waterloo
Contact Us
Contact us for more information

The trademarks REALTOR®, REALTORS®, and the REALTOR® logo are controlled by The Canadian Real Estate Association (CREA) and identify real estate professionals who are members of CREA. The trademarks MLS®, Multiple Listing Service® and the associated logos are owned by The Canadian Real Estate Association (CREA) and identify the quality of services provided by real estate professionals who are members of CREA. The trademark DDF® is owned by The Canadian Real Estate Association (CREA) and identifies CREA's Data Distribution Facility (DDF®)
September 21 2026 09:00:07
The Lakelands Association of REALTORS®
Keller Williams Home Group Realty
This property for sale located at 653 Panchara Place in Waterloo was last modified on September 21 2026.